How to build a septic tank: permits, materials, and installation
By the SepticMind Editorial Team
TL;DR
- Building a septic tank legally means pulling a permit, passing a perc test, sizing the tank to your bedroom count, and hiring a licensed installer in most states.
- DIY concrete pours are still legal in some rural jurisdictions, but plastic and fiberglass precast tanks have largely replaced them.
- Expect $3,000, $10,000 for the tank and installation alone, not counting the drain field.
Should you actually build a septic tank yourself?
In most U.S. counties, you cannot legally pour and bury your own concrete septic tank without a licensed contractor and a permit from your local health department. The EPA's SepticSmart program states that "improper installation can lead to system failure, property damage, and public health hazards," and every state has adopted some version of onsite wastewater regulations that require licensed installers or at minimum licensed designers [1].
That said, "building a septic tank" means different things in different places. In some rural counties, a homeowner-builder permit lets you do the physical excavation and even the concrete work yourself, provided a licensed engineer stamps the design and an inspector signs off at multiple stages. In others, you can buy a precast concrete or plastic tank and supervise the installation yourself if you pull the right permits. And in a few states with very rural, low-density zones, true DIY is still on the table with proper inspections.
So the first step is not buying materials. It's calling your county health department or environmental services office and asking exactly what your jurisdiction allows. That one phone call saves you from pouring concrete you'll be legally required to dig up.
If you're a contractor or operator building tanks for clients, the math is different. You need a state-issued onsite wastewater contractor license, proof of design compliance, and a permit before any ground is broken. SepticMind's operator tools can help you manage the permitting and inspection workflow across multiple job sites.
What permits and approvals do you need before any digging starts?
Permits are not optional, and the sequence matters. Skip a step and you may be pouring concrete into a hole you'll pay to re-excavate.
Here is the sequence most jurisdictions follow:
- Soil and site evaluation (perc test or soil morphology assessment)
- System design by a licensed engineer or soil scientist
- Permit application submitted to the county health department or state environmental agency
- Permit issued (typically 2 to 8 weeks, sometimes longer in backlogged counties)
- Excavation and tank installation
- Inspection before backfill
- Final inspection and certificate of completion
The perc test is the foundation of all of this. It measures how fast water drains through your soil, which decides whether a conventional drain field will work, and it also sets the required tank size. Most jurisdictions use the results to calculate minimum tank capacity and setback distances from wells, property lines, and water features [2].
Setback rules vary sharply by state, but a common baseline is 50 feet from any drinking water well, 10 feet from the property line, and 25 feet from a surface water body. Your county's onsite wastewater code will have the exact numbers. Look for it on your state environmental agency's website, not a third-party summary.
Permit fees typically run $200, $600 for a residential system, though some California counties charge over $1,000 [3]. That fee is trivial next to the $5,000, $30,000 cost of an unpermitted system that has to be removed and rebuilt.
How big does a septic tank need to be?
Tank sizing is not a guess. It's a calculation based on daily wastewater flow, which comes from the number of bedrooms in the house.
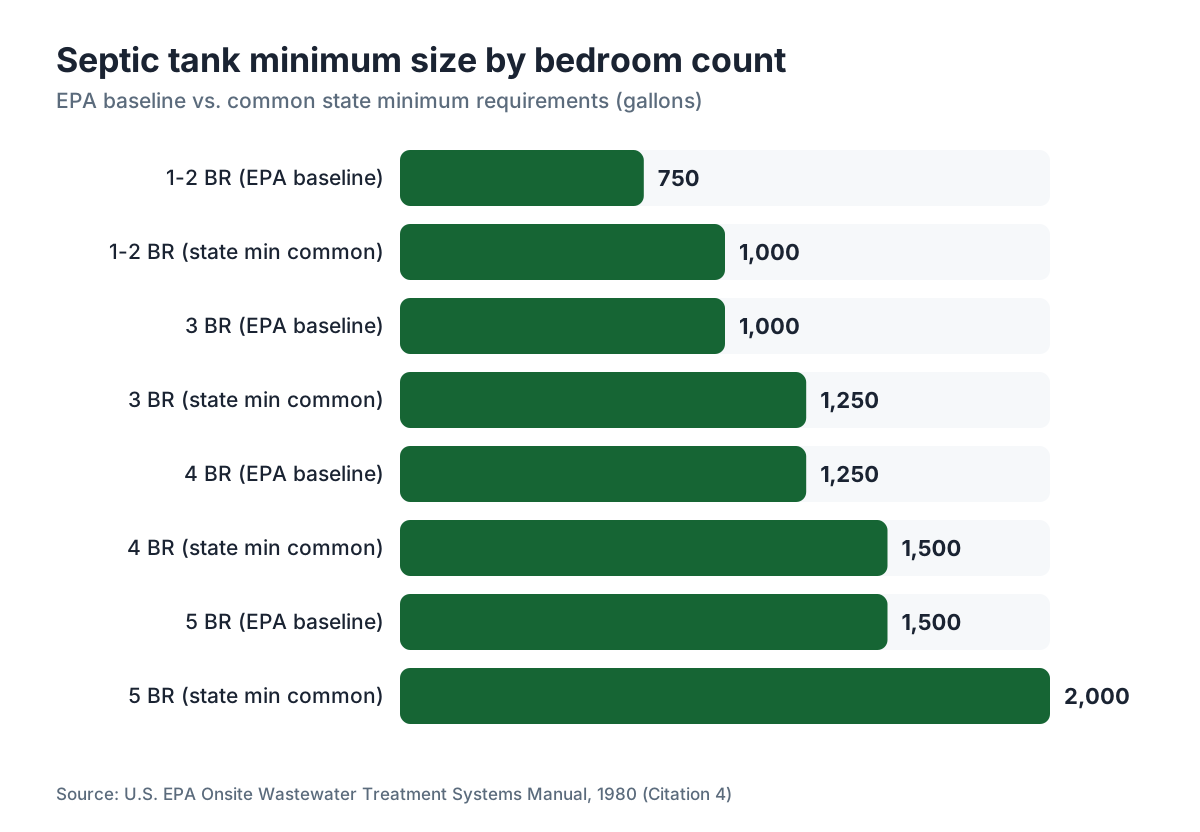
The EPA's 1980 design manual, still the most widely cited baseline, recommends a minimum tank capacity of 1,000 gallons for homes with up to three bedrooms, 1,250 gallons for four bedrooms, and 1,500 gallons for five bedrooms [4]. Many states have since bumped their minimums upward. New York, for example, requires at least 1,000 gallons regardless of bedroom count but scales up faster than the federal baseline for larger homes.
The logic is simple. The tank needs to hold at least 24 hours of peak flow so solids can settle before liquid effluent exits to the drain field. It also needs enough sludge storage between pump-outs so you're not pumping every year. Most engineers design for a 3 to 5 year pumping interval.
| Bedrooms | EPA minimum (gallons) | Common state minimum | Recommended (with buffer) |
|---|---|---|---|
| 1 to 2 | 750 | 1,000 | 1,000 |
| 3 | 1,000 | 1,000 to 1,250 | 1,250 |
| 4 | 1,250 | 1,250 to 1,500 | 1,500 |
| 5 | 1,500 | 1,500 to 2,000 | 2,000 |
| 6+ | Engineer-designed | Engineer-designed | 2,500+ |
If you're adding bedrooms later, size up now. Going back to install a larger tank after the drain field is in costs far more than buying the next size up at the start. The extra 250 gallons of precast concrete or plastic adds maybe $200, $400 to your tank cost.
What materials are septic tanks made from, and which should you choose?
Concrete, fiberglass, and polyethylene (plastic) are the three options in common use. Each has real tradeoffs.
Precast concrete is the historical default. It's heavy (a 1,000-gallon tank weighs roughly 8,500 pounds), which makes it resist flotation in high-water-table soils. It's durable if the mix was right, but concrete is permeable and can crack over decades. Concrete tanks can also corrode from hydrogen sulfide gas produced inside the tank. Some manufacturers now use polymer-modified concrete or coat the interior to fight this. For true DIY builds where they're allowed, poured-in-place concrete is the method people use, but getting the mix, the rebar placement, and the baffle installation right is harder than it looks. A bad pour creates a tank that leaks sewage into your soil and groundwater.
Fiberglass tanks are lighter, won't corrode, and are made to tight tolerances. Their main weakness is flotation in areas with a high water table. An empty fiberglass tank can pop out of saturated ground if it's not anchored or backfilled properly. They cost roughly 10 to 15% more than comparable concrete tanks.
Polyethylene (HDPE) tanks are the lightest option and the most prone to flotation. They're popular where site access is limited because they move without heavy equipment. Wall thickness and rib design vary a lot between manufacturers. Always verify the tank meets ASTM C1227 or IAPMO Z1000 standards, which cover structural performance and watertightness [5].
For most homeowners doing a permitted installation, a precast concrete tank from a regional manufacturer is the practical choice. The manufacturer already handled the mix design, curing, and quality control. You're not inventing anything.
How do you actually build a poured-in-place concrete septic tank?
This applies only where DIY poured-in-place concrete tanks are legal with permits. Confirm your county allows it before reading further.
The basic structure of a concrete septic tank is a rectangular or cylindrical vessel with a solid bottom, four walls, a top slab with access risers, and inlet and outlet baffles. Here is the construction sequence:
Excavation. Dig the hole at least 12 inches larger on each side than the tank's exterior dimensions. The extra space is for forming and working room. The bottom of the excavation needs to be level and firm. Loose or organic material should come out and get replaced with compacted gravel or crushed stone.
Forming. Build your outer form from 3/4-inch plywood braced heavily. The pressure from wet concrete will bow undersized forms and ruin your geometry. Build an inner form that defines the interior cavity. Wall thickness for a residential tank should be no less than 3.5 inches, and 4 inches is safer. Many codes require a minimum of 4-inch walls [9].
Rebar. Run horizontal and vertical rebar in a grid, typically #4 bars at 12-inch spacing. Concrete cover over rebar should be at least 1.5 inches on interior faces and 2 inches on exterior faces. Rebar keeps the tank from cracking under soil load.
Concrete mix. Use a minimum of 3,500 psi compressive strength concrete (4,000 psi preferred for the bottom slab). Order ready-mix if the volume justifies it. A 1,000-gallon tank uses roughly 1.5 to 2 cubic yards of concrete. Mixing by hand is technically possible but inconsistent.
Pouring sequence. Pour the floor slab first, let it cure to initial set (typically 12 to 24 hours in warm weather), then pour the walls. Some builders pour floor and walls monolithically with a single form system. That's stronger but the forming is more complex.
Baffles. The inlet baffle deflects incoming sewage downward so it doesn't disturb the settled sludge. The outlet baffle (or sanitary tee) pulls effluent from the clear middle layer, keeping scum from exiting to the drain field. Baffles are typically 4-inch PVC, cast into the wall during the pour or inserted through pre-cast openings. The inlet pipe should enter 2 to 4 inches lower than the outlet pipe [10].
Top slab and access risers. The lid is a separate precast slab or a poured-in-place slab with at least one (preferably two) access openings, minimum 20 inches in diameter, positioned over the inlet and outlet ends. Extend risers to within 6 inches of grade, or to grade if your code allows. Buried access lids create problems at septic tank pumping time.
Curing. Concrete needs to cure at least 7 days before backfilling, and ideally 28 days for full strength. Backfilling before adequate cure is one of the most common DIY mistakes. Soil pressure on green concrete cracks tanks.
Inspection. In nearly every jurisdiction, an inspector must see the tank before you backfill. Schedule this in advance. Some counties have 1 to 2 week waits for inspections.
How do you install a precast or plastic septic tank?
For most people, this is the real answer to "how to build a septic tank." Buying a code-compliant precast unit and installing it correctly is faster, safer, and legally cleaner than a site-pour.
Excavation. Dig to the depth in your engineer's design. The tank bottom should sit on undisturbed, stable soil or a 6-inch bed of compacted crushed stone. Get the elevation right. The inlet pipe from the house and the outlet pipe to the drain field must slope at 1/8 to 1/4 inch per foot, and the tank's elevation decides whether that's achievable.
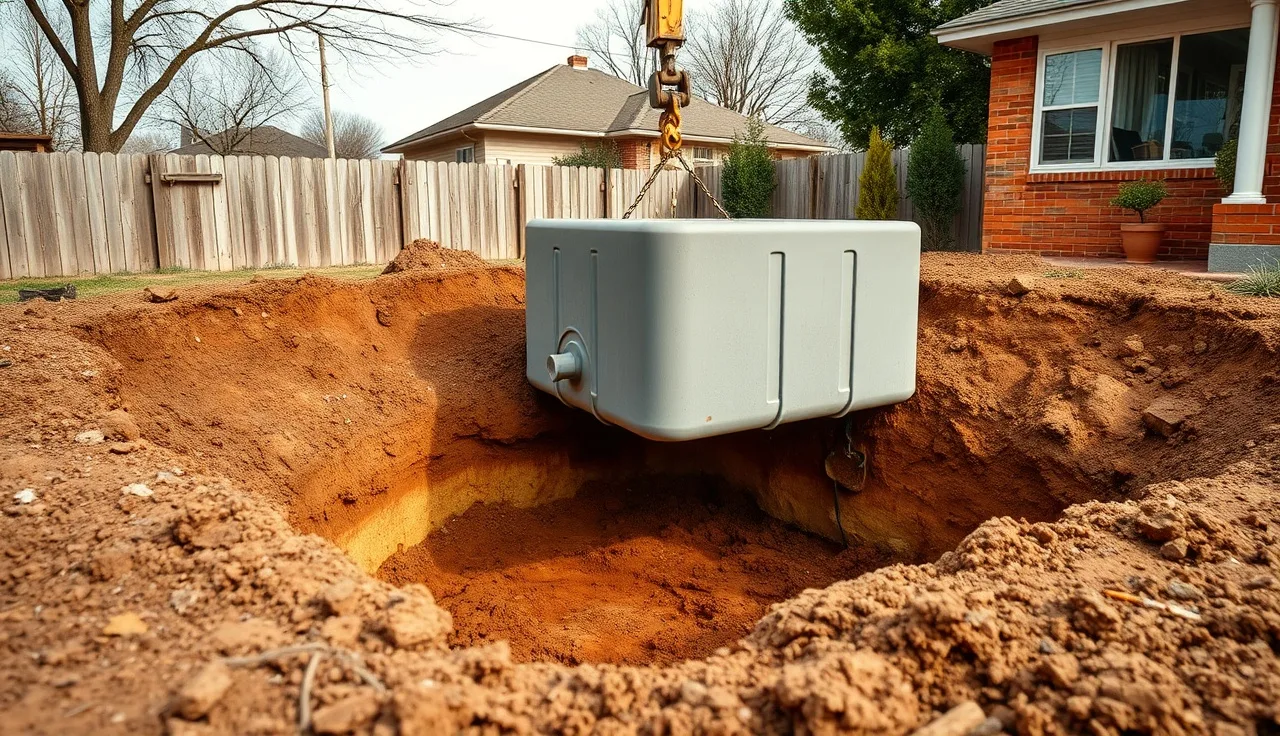
Setting the tank. Precast concrete tanks are moved with an excavator or crane. Never drag a tank. It cracks the bottom. Lower it straight down. For plastic tanks, two people can sometimes maneuver a 1,000-gallon unit by hand, but heavier equipment makes it easier and safer.
Connecting the pipes. Inlet and outlet connections are typically 4-inch PVC. Use flexible gasketed connections (Fernco-type couplings) at the tank wall, not rigid glued joints. Soil settlement will crack rigid connections over time [11]. Slope the building sewer from the house at a minimum of 1/4 inch per foot.
Backfill. Use native soil or crushed stone, placed in 12-inch lifts and tamped lightly. No large rocks, no construction debris. For plastic tanks, follow the manufacturer's backfill specifications exactly. Improper backfill can deform the tank walls.
Inspection before backfilling. Same requirement as for poured tanks. Do not backfill until the inspector signs off.
After installation, make sure you understand the leach field connection and have a plan for regular septic tank pump outs. A new tank doesn't stay new without maintenance.
What does it cost to build or install a septic tank?
Costs vary enough by region that national averages are only loosely useful, but they give you a starting point.
A precast concrete tank, bought from a manufacturer, runs $700, $2,000 for a 1,000 to 1,500 gallon residential unit, depending on your region and whether the manufacturer delivers and sets it [6]. Plastic tanks in the same size range cost $600, $1,500 at supply. Fiberglass tanks run $1,500, $3,000.
Installation labor, including excavation, pipe connections, and backfill, adds $1,500, $5,000 depending on soil conditions, site access, and depth. Hard digging (clay, rock) costs more than sandy loam.
Permitting, engineering, and soil testing typically add $500, $2,000 on top of that.
For a complete installed tank (not including the drain field), budget $3,000, $10,000 for a typical residential site. For a full system with drain field, the cost to install a septic system typically runs $10,000, $30,000 depending on system type and site conditions [7].
A true DIY poured-in-place build, where it's allowed, can cut material costs a lot. Concrete, rebar, forming materials, and a rented mixer might run $1,500, $3,000 for a 1,000-gallon tank. But add your time, the risk of a failed inspection forcing a re-pour, and equipment rental (an excavator rental runs $300, $600 per day), and the savings shrink fast.
For detailed cost breakdowns, see our guide to cost to put in a septic tank.
What setback distances and placement rules must you follow?
Placement errors are the most common reason permits get rejected, and some of them cannot be corrected without relocating the entire system.
Federal EPA guidance gives minimum recommendations, but states and counties almost always set their own rules that are stricter. Common baseline setbacks for a septic tank are:
| Feature | Typical minimum setback |
|---|---|
| Drinking water well (private) | 50 feet |
| Public water supply well | 100 feet |
| Property line | 5 to 10 feet |
| Foundation / basement | 5 to 10 feet |
| Surface water (streams, lakes) | 25 to 50 feet |
| Irrigation ditches | 10 to 25 feet |
| Swimming pool | 15 feet |
These are minimums. Your county code may require 100 feet from a well, or more. Always verify with your local health department [8].
The tank also needs to be reachable for pumping. A buried tank with no riser and no access is a violation in most codes, and it's a practical nightmare when you need septic tank cleaning or a septic tank inspection. Risers to grade should be part of any new installation.
Grade and topography matter too. The tank must sit downslope from the house's sewer outlet and upslope from the drain field, unless you're using a pump system. Gravity-fed systems are simpler and more reliable. If your lot makes gravity flow impossible, you'll need a dosing pump chamber, which adds cost and mechanical complexity.
How do you connect the septic tank to the house and the drain field?
The septic tank sits in the middle of a three-part system: the building sewer coming from the house, the tank itself, and the outlet to the drain field.
The building sewer is typically 4-inch Schedule 40 PVC running from the lowest drain in the house to the tank inlet. Minimum slope is 1/8 inch per foot, and 1/4 inch per foot is better for keeping solids from settling in the pipe. The pipe needs cleanout access every 100 feet and at every significant direction change.
At the tank inlet, the pipe connects to the inlet baffle or sanitary tee. The inlet invert (the bottom of the pipe at the connection point) should be about 3 inches above the tank's liquid level to create a drop that helps distribute incoming waste.
The outlet pipe runs from the outlet baffle or tee to a distribution box or straight to the drain field trenches. The outlet invert is the controlling elevation: the tank's liquid level is set by the outlet invert height. All effluent above that level flows out to the drain field.
The drain field itself is a separate design problem. Trench dimensions, gravel depth, pipe sizing, and total linear footage all depend on your perc test results and daily flow calculations. The leach field design is often more complex than the tank, and it's where most system failures start.
All pipe connections at the tank should use flexible couplings, not rigid glued joints. Soil shifts over time, and rigid connections crack and leak [11]. If you're dealing with an existing system that has connection issues, the septic system repair guide covers what's involved.
What are the most common building mistakes that lead to early failure?
The failures cluster around a short list of mistakes, and every one of them is avoidable.
Undersizing is the most common. A family that adds bedrooms, a garbage disposal, or a water softener can easily blow past the original design flow, shortening the tank's effective life and pushing solids into the drain field. Size for what the house will be, not what it is today.
Poor concrete quality in poured tanks is a close second. Low-strength mix, too little curing time, or missing rebar all lead to cracking within a few years. Once a concrete tank cracks and starts taking in groundwater or leaking effluent, you're looking at septic tank repair or full replacement.
Buried access lids are an ongoing operational mistake. If the pumper can't reach the tank easily, pumping gets deferred, solids build to dangerous levels, and the outlet baffle clogs. Risers cost $100, $300 at installation. Skipping them costs thousands later.
Improper backfill around plastic tanks causes deformation. Plastic tank walls flex. Backfill unevenly or use large angular rock and you can permanently distort the tank shape, wrecking the lid seal and internal geometry.
Skipping the inspector is a legal problem that becomes a financial one. An unpermitted tank has no legal status. Title insurance won't cover it, it won't pass a real estate disclosure inspection, and the county can require removal. Paying for the permit and scheduling the inspection is not optional.
Then there's ignoring the tank after installation. Even a perfectly built tank needs pumping every 3 to 5 years. Understand how often to pump a septic tank and schedule it before you need it.
What should you do after the tank is installed and buried?
Installation day is not the finish line. A few things need to happen before you call the job done.
First, document everything. Take photos of the tank location, pipe depths, and baffle positions before backfilling. Note the GPS coordinates or measure the distance from permanent reference points (corners of the house, a large tree) to the access risers. This is genuinely useful at the first pumping visit and at any future septic tank inspection. Many homeowners lose track of tank location within a decade.
Second, get your permit closeout documentation. The inspector's sign-off and the final permit certificate should go in your property records, not in a drawer somewhere. Buyers will ask for it if you sell the house.
Third, set a maintenance schedule. A new 1,500-gallon tank serving a four-person household needs its first pumping in roughly 3 to 5 years. The actual interval depends on household size and water use. The EPA's SepticSmart guidelines recommend inspection every 3 years and pumping every 3 to 5 years for most systems [1].
Fourth, mark the system on your property. Install a visible riser at grade (or know exactly where the buried lid is) so future landscaping, fence posts, or utility work doesn't damage the tank or pipes.
If you're a contractor managing multiple installations, SepticMind's operator platform tracks job documentation, inspection schedules, and maintenance reminders across your entire client base, so nothing falls through the cracks.
For ongoing care, the septic tank emptying guide explains what happens during a pump-out and how to tell whether it's being done properly.
Frequently asked questions
Can I build my own septic tank without a contractor?
In a small number of rural jurisdictions, homeowner-builder permits let you do the physical work yourself. Most states require a licensed contractor or at minimum a licensed designer and a permitted inspection. Call your county health department first. Building without a permit is illegal in nearly every U.S. county and creates serious liability when you sell the property.
What is the minimum size for a residential septic tank?
The EPA baseline is 1,000 gallons for a three-bedroom home. Many states set their own minimums at 1,000 to 1,250 gallons regardless of bedroom count. Larger households need bigger tanks: 1,500 gallons for five bedrooms is a common state minimum. Always check your specific state and county code, not a national average.
How long does a concrete septic tank last?
A properly mixed, reinforced concrete tank can last 40 years or more. Tanks made with low-strength concrete or exposed to high hydrogen sulfide concentrations can crack and fail in 15 to 25 years. Interior polymer coatings and high-density concrete mixes extend lifespan. Regular inspection catches early cracking before it becomes a full replacement.
Is fiberglass or concrete better for a septic tank?
Concrete wins on weight (it resists flotation in high water tables) and on the availability of local manufacturers. Fiberglass wins on corrosion resistance and won't absorb odors. For most residential sites with normal water tables, a precast concrete tank from a reputable regional manufacturer is the practical default. Fiberglass makes sense in corrosive soil or where concrete delivery isn't feasible.
How deep should a septic tank be buried?
Most tanks are buried with 6 inches to 2 feet of soil cover over the lid. Deeper burial is sometimes needed for frost protection in cold climates. Extremely deep tanks complicate pumping. Your engineer's design specifies the exact depth based on your site's topography and the required pipe slopes from house to tank to drain field.
How much does it cost to build a concrete septic tank from scratch?
DIY material costs for a 1,000-gallon poured-in-place concrete tank run roughly $1,500, $3,000 for concrete, rebar, and forming materials. Add equipment rental (excavator, mixer), your time, and permit fees, and total out-of-pocket costs reach $3,000, $6,000. A precast unit delivered and set by the manufacturer often costs $2,500, $5,000 all-in, with less risk of a failed inspection.
What concrete mix should I use for a septic tank?
Minimum 3,500 psi compressive strength, and 4,000 psi is better. Use Type II sulfate-resistant cement if your soil has elevated sulfate content. Water-to-cement ratio should be 0.45 or lower for durability. Ready-mix from a local plant is more consistent than site-mixed concrete for structural tanks. Have the pour tested with cylinders if your permit requires it.
Do I need a perc test before building a septic tank?
Yes, in nearly all jurisdictions. The perc test (or soil morphology evaluation) determines whether your site can support a drain field and influences tank sizing and placement. Without it, you cannot get a permit. Some states have moved from timed perc tests to full soil profile evaluations by a licensed soil scientist, which is more accurate for system design.
How far from a well does a septic tank need to be?
The standard minimum is 50 feet from a private drinking water well. Many states require 100 feet. Public water supply wells typically require 100 to 200 feet of separation. These are minimums, and your county code may be stricter. The separation applies to the tank, the drain field, and all connecting pipes.
Can I build a septic tank out of cinder blocks?
Technically yes, and older properties sometimes have block tanks, but most modern codes prohibit new block construction for septic tanks. Block tanks are permeable and their joints fail over time, letting groundwater in and effluent out. An engineer would not stamp a block tank design for a new installation in any jurisdiction I'm aware of. Don't do it.
How often does a new septic tank need to be pumped?
The EPA recommends pumping most household tanks every 3 to 5 years. A new tank starts accumulating sludge immediately. For a 1,500-gallon tank serving four people, the first pumping is typically needed at 3 to 4 years. Smaller tanks, garbage disposals, and larger households shorten that interval. See the full guide on how often to pump a septic tank.
What happens if I build a septic tank without a permit?
The county can require you to excavate and remove the unpermitted structure at your expense. You'll also hit problems at property sale: title companies and buyers' inspectors flag unpermitted systems, and some lenders won't finance a property with one. In some states, operating an unpermitted system carries civil fines. The permit fee is a small fraction of the risk.
Can you build a two-compartment septic tank yourself?
Yes, and many engineers specify two-compartment tanks for better treatment. The dividing wall is cast as part of the concrete pour, with a transfer port (typically a 4-inch opening) near the liquid surface. The first compartment handles the bulk of solids settling, and the second provides more clarification before effluent exits to the drain field. Two-compartment tanks are the standard recommendation for systems over 1,500 gallons.
What inspections are required during septic tank construction?
Most jurisdictions require at minimum a pre-backfill inspection, where the inspector sees the installed tank, connections, and baffles before soil covers everything. Some counties also require a soil inspection before excavation and a final inspection after backfill and pipe connections are done. Schedule inspections before you need them. Some counties have 1 to 2 week waits.
Sources
- U.S. EPA, SepticSmart homeowner guidance: EPA recommends inspection every 3 years and pumping every 3-5 years; improper installation can lead to system failure and public health hazards
- U.S. EPA, Onsite Wastewater Treatment Systems Manual (EPA/625/R-00/008): Perc test results are used to calculate tank sizing and setback distances for residential onsite systems
- California State Water Resources Control Board, Onsite Wastewater Treatment Systems Policy: California counties administer permitting for onsite wastewater systems; permit fees and requirements vary by county
- U.S. EPA, Design Manual: Onsite Wastewater Treatment and Disposal Systems (1980): EPA recommends minimum 1,000-gallon tank for up to three bedrooms, 1,250 gallons for four bedrooms, 1,500 gallons for five bedrooms
- ASTM International, ASTM C1227: Standard Specification for Precast Concrete Septic Tanks: ASTM C1227 covers structural performance and watertightness requirements for precast concrete septic tanks
- National Onsite Wastewater Recycling Association (NOWRA), industry cost data: Precast concrete septic tanks in the 1,000-1,500 gallon range typically cost $700-$2,000 from manufacturers depending on region
- Angi, Septic System Installation Cost Guide: Full septic system installation including drain field typically costs $10,000-$30,000 depending on system type and site conditions
- U.S. EPA, Septic System Site Suitability and Design guidance: Common setback minimums: 50 feet from private drinking water well, 10 feet from property line, 25 feet from surface water
- Penn State Extension, Septic System Owner's Guide: Concrete tank wall thickness should be no less than 3.5-4 inches with properly placed rebar to withstand soil load
- North Carolina State University Extension, Septic Tank Construction and Maintenance: Inlet pipe should be positioned 2-4 inches lower than outlet pipe; inlet and outlet baffles prevent scum and solids from leaving the tank
- University of Minnesota Extension, Septic System Design and Installation: Flexible gasketed pipe connections at the tank wall prevent cracking due to soil settlement over time
- Florida Department of Health, Onsite Sewage Program rules (Chapter 64E-6, F.A.C.): State-level onsite wastewater codes set specific minimum tank sizes, setbacks, and installer licensing requirements
Last updated 2026-07-09