Leach field diagram: how every part works and why it matters
By the SepticMind Editorial Team
TL;DR
- A leach field (also called a drain field) takes clarified wastewater from your septic tank and spreads it through perforated pipes into gravel trenches, where soil microbes finish the treatment.
- A standard house has 3 to 5 trenches, each 2 to 3 feet wide and 50 to 100 feet long, buried 18 to 36 inches deep.
- Your soil's percolation rate and local code set the exact size.
What is a leach field and what does the diagram show?
A leach field is the soil-based treatment zone that finishes what your septic tank started. The tank separates solids and floating grease. The field handles everything that comes out the other end, which is liquid effluent still carrying dissolved organics, pathogens, and nutrients. Soil bacteria and physical filtration do the final cleanup before that water reaches the water table.
A septic tank leach field diagram is a birds-eye and cross-section view of those two zones together. It shows the tank, the outlet pipe, the distribution box or manifold, the lateral trenches, the gravel bed, the perforated pipe inside each trench, and the undisturbed native soil below. Some diagrams also mark inspection ports, cleanout risers, and the required setback distances from property lines, wells, and structures.
If you've never seen your own system's as-built drawing, your county health department or environmental agency almost certainly has one on file. Most states require a stamped design before a permit issues, and that design gets recorded. For septic tank inspection purposes, that as-built is the first document a good inspector asks for.
Understanding the diagram isn't academic. When you're mowing, parking, or planting, knowing exactly where each trench runs tells you what not to do. Compacted soil over a trench kills the system. Tree roots in a lateral pipe cause slow failures that look like clogs but are actually structural damage. The diagram is your map.
What are the main components shown in a leach field diagram?
Every standard leach field diagram labels the same core parts, though the names shift a little by region. Here's what you're looking at from inlet to soil.
Septic tank outlet. Clarified effluent leaves the tank through an outlet baffle or effluent filter, which keeps floating scum and suspended solids out of the field. Some older systems skip the filter. Adding one is cheap insurance [1].
Distribution box (D-box) or manifold. This small concrete or plastic box splits flow equally among the laterals. If one trench gets more flow than the others, it saturates and fails early. A D-box that's settled or cracked is a common cause of uneven loading [2].
Lateral pipes. These are the perforated pipes, usually 4-inch Schedule 40 PVC or corrugated HDPE, that run the length of each trench. Perforations face down in most installs, releasing effluent into the gravel bed. In some older systems you'll see clay or concrete tile instead of plastic.
Gravel bed. Clean, washed aggregate (usually 3/4-inch to 1.5-inch crushed stone) surrounds the pipe and fills the trench to about 6 inches above the pipe crown. Gravel gives the effluent room to spread and lets air into the trench, which feeds aerobic bacteria.
Geotextile fabric. A layer of filter fabric (sometimes called "perc fabric") sits on top of the gravel. It keeps backfill soil from migrating down and clogging the stone. Many older systems don't have it.
Backfill soil. Native or imported soil covers the trench to finish grade. The final surface should mound slightly (2 to 4 inches) to shed rainwater and allow for settling.
Inspection ports. Vertical pipes at the end of each lateral let you check for standing water or pipe condition. If liquid stands in them within 24 hours of normal use, the trench is saturated.
The cross-section dimension that matters most is trench bottom to grade: typically 18 to 48 inches total depth, with the pipe resting on 6 inches of gravel. The EPA's SepticSmart program describes the layout plainly: "the drain field is a shallow, covered excavation made in unsaturated soil" [3].
How does a leach field work, step by step?
The process is passive and gravity-driven in most systems. That's one reason it's reliable when it's sized right.
Wastewater from your home enters the septic tank. Heavy solids sink and form sludge. Lighter fats float and form scum. The clarified liquid in the middle layer, the effluent, flows out through the outlet baffle. This happens with every toilet flush, shower, or laundry load.
The effluent travels a solid pipe to the distribution box. From there it splits and flows into the lateral pipes. Because the pipe is perforated and packed in gravel, effluent seeps down through the stone bed and spreads sideways. The gravel is not the treatment zone. It just gives the liquid a place to spread before it hits the native soil.
Native soil is where treatment happens. As effluent moves through the top 12 to 36 inches of unsaturated soil (the "biozone"), bacteria digest organics, nitrogen gets transformed, and pathogens are filtered out or die off. A healthy system produces water clean enough to recharge groundwater safely.
The biomat is worth understanding because it's both normal and dangerous. A thin layer of biological material forms at the gravel-soil interface. That's the biomat. At normal thickness it slows percolation just enough to give soil bacteria good contact time. If the tank sends too much solids-laden effluent (because it's overloaded or never pumped), the biomat thickens until it seals the trench bottom. That's when you get standing water and sewage surfacing in the yard [4].
Wondering how often to pump septic tank to protect your field? The EPA recommends every 3 to 5 years for most households [3].
What do the setback distances on a leach field diagram mean?
Setbacks are the minimum distances your leach field must keep from specific features. They exist because effluent moves through soil and can contaminate water sources or create surface health hazards if the field sits too close.
These numbers vary by state and sometimes by county. Here are typical ranges from state onsite wastewater codes [5][6]:
| Feature | Typical setback range |
|---|---|
| Drinking water well | 50 to 100 ft (some states require 150 ft) |
| Surface water (pond, stream, lake) | 25 to 100 ft |
| Property line | 5 to 10 ft |
| Building foundation | 10 to 20 ft |
| Water supply line (pressurized) | 10 ft |
| Irrigation ditch or dry creek | 10 to 25 ft |
| Swimming pool | 10 to 25 ft |
These are minimums. Tighter soils, high water tables, or karst geology (limestone country) often trigger larger setbacks. When a designer draws a leach field diagram for a permit, they pencil in these setbacks first, then figure out what trench layout fits the space that's left.
On a small or oddly shaped lot, setbacks can be the constraint that decides everything. That's one reason alternative systems (mounds, drip irrigation, aerobic treatment units) get installed. Sometimes a conventional trench layout just can't fit inside code [6].
Do all septic tanks have a leach field?
No. The leach field (or drain field) is the most common way to disperse treated effluent, but it isn't the only one, and not every property can support it.
Here's what gets used instead.
Mound systems. When the water table is too high or soil percolation is too slow, a mound of imported sand is built above grade and the trenches go in that engineered fill. The diagram looks like a conventional field but raised 2 to 4 feet above the natural soil surface.
Drip irrigation systems. Effluent from an aerobic treatment unit or a septic tank with secondary treatment gets pumped through small-diameter tubing to subsurface emitters, usually 6 to 12 inches deep. Common in Texas and the Southwest.
Aerobic treatment units (ATUs). These force air through the tank to grow aerobic bacteria inside it, producing much cleaner effluent that can sometimes disperse through smaller areas or even spray heads. They need electricity and more maintenance.
Cesspool or seepage pit. An older design where effluent seeps straight from a porous-walled pit into surrounding soil. These predate modern leach fields and are banned for new installs in most states. Some older properties still have them.
Holding tanks. No dispersal at all. A pump truck empties them on a schedule. Common for seasonal or remote properties. This is technically a septic system with no leach field.
Composting toilets plus graywater systems. Some off-grid setups skip the septic tank entirely.
Most of the roughly 21 million septic systems in the U.S. do use some form of soil dispersal field [7], but that field doesn't have to be a conventional trench layout. Not sure what your property has? Your county environmental health office keeps the records.
For a full rundown of septic system repair options when the dispersal component fails, the type of system matters a lot for what can be fixed versus replaced.
What are typical leach field dimensions and trench specifications?
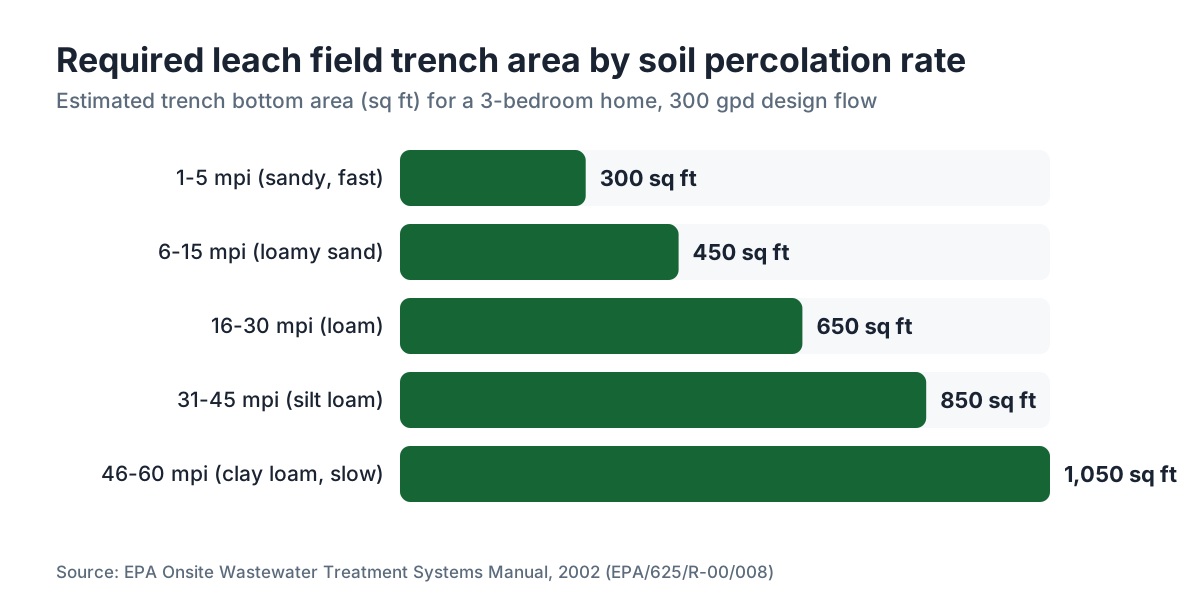
Size depends on two things: daily wastewater flow and how fast your soil can absorb water. That second factor gets measured with a percolation (perc) test, which times how fast water drops in a test hole.
A perc result is measured in minutes per inch (mpi). Soil that absorbs one inch of water in 5 minutes perc-tests at 5 mpi. The slower the perc rate, the more trench area you need per gallon of daily flow [8].
For a 3-bedroom home with an assumed flow of 300 gallons per day (EPA's design figure is roughly 75 gallons per person per day) [3]:
| Perc rate (mpi) | Required trench bottom area (sq ft) | Example layout |
|---|---|---|
| 1 to 5 (fast, sandy) | ~250 to 350 sq ft | 3 trenches x 50 ft |
| 6 to 30 (moderate, loam) | ~350 to 700 sq ft | 4 trenches x 75 ft |
| 31 to 60 (slow, clay-loam) | ~700 to 1,100 sq ft | 5 trenches x 100 ft |
| Over 60 mpi | Conventional field usually fails; alternative system required |
Trench width is usually 24 to 36 inches. Trench spacing (center to center) usually runs 6 to 10 feet. Depth to trench bottom is commonly 18 to 36 inches, though that shifts with local code and water table depth [12].
These are ballpark figures. Your state's onsite wastewater code sets the real calculation method, and a licensed designer or engineer stamps the final numbers. Texas uses the Texas Commission on Environmental Quality (TCEQ) Chapter 285 rules, which set loading rates in gallons per day per linear foot [6]. California uses Regional Water Quality Control Board guidance that varies by region.
Sizing also matters for the cost to install septic system: a bigger required field means more excavation, more pipe, and more gravel, which adds up fast.
How do you read a leach field site plan or as-built diagram?
An as-built diagram is the record drawing filed with your county after installation. It isn't always pretty. Sometimes it's a hand-sketch on graph paper from 1987. But it carries the information you need.
Here's what to look for on a typical site plan.
North arrow and scale. Usually bottom-left. This tells you whether "50 feet" on the drawing equals a real 50 feet on your lot.
Tank location and size. Shown as a rectangle with the inlet and outlet marked. The tank is dimensioned (length x width x depth) and its distance from the house is noted.
Outlet pipe run. A solid line from tank outlet to D-box, with distance and slope noted. Standard slope is 1/4 inch per foot.
D-box location. A small square. The number of outlets should match the number of laterals.
Lateral runs. Dashed or dotted lines for each perforated pipe, with length noted. Count them.
Setback lines. Dashed lines parallel to the property line, well, or structure, with the distance labeled. The field should sit outside all of them.
Contours or slope arrows. Some diagrams show land slope, which matters because effluent follows gravity.
Inspection port locations. Small circles at the ends of laterals.
Can't find your as-built? Your county health department or environmental agency should have it. In some states these are scanned and available online by parcel number. For a septic tank inspection or a real estate deal, track this document down before you pay for a full inspection. The inspector can use it to locate components faster and verify nothing's been altered.
What can go wrong with a leach field, and how does the diagram help diagnose it?
Most leach field failures fall into a handful of categories, and the diagram tells you where to look.
Hydraulic overload. Too much water enters the field faster than it can absorb. This shows up as soggy ground over the trench lines (which you can pinpoint on the diagram) or a sewage smell near the D-box. Common causes: heavy household water use, a leaking toilet running 200 gallons a day unnoticed, or rainwater getting into the tank.
Biomat buildup. Usually caused by a tank that's never pumped, sending solids into the field. The diagram helps because you can check each inspection port and see which trenches are saturated. Sometimes only one or two trenches have failed and the others are fine. Partial failure is common.
Root intrusion. Trees planted over or near the trench lines (visible on the diagram) send roots toward the moisture. Willow, silver maple, and cottonwood are notorious. Roots crack pipe joints, then fill the pipe.
Crushed or settled pipe. If a vehicle drove over a trench, the perforated pipe can collapse. The diagram shows where the trench runs under a driveway or near a parking area.
D-box failure. A cracked or tilted D-box starves some laterals and floods others. The first trench downstream from a tilted box gets everything and fails. The others look fine. If you know the D-box location from the diagram, you can dig it up and inspect it without excavating the whole field.
For a partial failure, septic tank repair or field restoration (resting the failed sections, switching to a reserve area) is sometimes possible. Full replacement costs $10,000 to $30,000 or more depending on system type and site conditions [9].
Operators managing many properties use tools like SepticMind to attach as-built diagrams to service records, so technicians can pull up the layout before they arrive and spend their time diagnosing instead of searching.
What is a reserve area, and why is it on the diagram?
A reserve area (also called a replacement area or repair area) is a designated patch of your lot kept clear for a future secondary leach field. Most state codes require it to be shown on the permit diagram and protected from development or soil disturbance.
The reserve area is usually the same size as the primary field, or at least 50 to 100 percent of it. It can't hold a garage, addition, pool, or even a gravel driveway without a variance or new permit. Plenty of homeowners never learn it exists until they try to pull a building permit.
Why does it matter? If your primary field fails completely, the reserve area is your fallback without reworking the whole site. It also protects resale value. A lot with no viable reserve area has a harder time passing a Title 5 inspection (the Massachusetts septic inspection law, which many other states have copied) or a similar transfer inspection [10].
If your as-built diagram doesn't label a reserve area, ask your local environmental health office whether your system predates the requirement or whether one was set aside informally. Some older systems simply don't have one, and that affects resale.
How do alternative leach field designs differ from conventional trenches?
When conventional trenches won't work because of a high water table, slow percolation, shallow bedrock, or a tight lot, engineers reach for alternative designs. The diagram changes a lot for each one.
Mound system. The cross-section shows a raised bed of imported sand (usually 1 to 2 feet of sand fill) above natural grade, with the distribution pipe inside it. A pump chamber goes between the tank and the mound because gravity can't lift effluent uphill. The footprint is larger and visible from the yard. Mound systems cost $15,000 to $25,000 installed [9].
Chambered systems (Infiltrator or similar). Instead of gravel-and-pipe, plastic arch chambers sit in the trench. Effluent collects inside the chamber and seeps through the open bottom. These need less excavation and no trucked-in gravel, so installation is often faster. The diagram shows the chamber layout with end caps and spacing.
Drip dispersal. Looks nothing like a conventional field. The diagram shows a web of small-diameter tubing (usually 1/2 inch) spread across a larger area at shallow depth, plus a pump, a pressure-dosed timer, and a filtration unit. Common in the Texas hill country and parts of the Southeast.
Aerobic treatment units. The ATU replaces or supplements the conventional tank. The diagram shows a three-compartment unit (trash tank, aeration chamber, clarifier) ahead of the dispersal area. Because ATU effluent is cleaner, some states permit smaller dispersal areas.
For septic tank installation on a hard site, getting the design diagram right before any ground is broken saves real money. A designer who just copies the neighbor's layout without a site-specific perc test and soil evaluation is cutting corners.
How much does a leach field cost, and what drives the price?
A conventional leach field installation runs roughly $3,000 to $15,000, with most residential jobs landing in the $5,000 to $10,000 range. Full system replacement (tank plus field) typically runs $10,000 to $30,000, depending on system type, site difficulty, and local permitting costs [9][11].
Here's what pushes the price up.
Soil conditions. Rocky ground or tight clay takes more excavation time and sometimes blasting or imported sand. This alone can double the base cost.
System size. More bedrooms means higher design flow, which means more trench area, more pipe, and more gravel.
Permit fees. These run from a few hundred dollars in rural counties to over $2,000 in some coastal or environmentally sensitive areas.
Alternative system type. A mound or ATU adds a pump, controls, electrical connections, and specialized media. Those cost more than pipe and gravel.
Site access. If the excavator can't reach the field area (narrow gate, steep slope, established landscaping), expect a surcharge.
The cost to put in a septic tank and the field together is almost always the bigger number. The field is roughly 40 to 60 percent of total system cost in a conventional install.
Compare that to septic tank pumping, where the national average is $300 to $600 per pump-out [11]. That's the cheapest insurance you have against premature field failure.
How do you protect your leach field based on the diagram layout?
The diagram earns its keep as a protection tool once you know where everything is.
Mark the corners of your field with stakes or small flags while the diagram is fresh in your mind, or get them from your installer. Once grass grows back, fields go invisible. Homeowners routinely park cars on them, park RVs on them, or build sheds over them without knowing.
Four things will shorten a leach field's life.
Soil compaction. Driving over trenches crushes the gravel void space and the pipes. One pass from a heavy vehicle can damage a lateral. Keep cars, ATVs, and equipment off the field area shown on the diagram.
Deep-rooted plants. The diagram shows the trench boundaries. Keep them at least 30 feet from trees (more for aggressive species) and skip shrubs with big root systems directly over the field.
Roof drain or sump discharge. Routing extra water toward the field overloads it hydraulically. Downspouts and sump pumps should drain away from the field.
Neglecting the tank. The field sits downstream of the tank. Everything that goes wrong upstream shows up in the field. Pump the tank on schedule (typically every 3 to 5 years for a family of four) [3], maintain the outlet filter, and fix leaking fixtures fast.
A leach field that's loaded correctly and never compacted can last 25 to 50 years. Fields that fail at 10 to 15 years almost always have a history of overloading, neglect, or physical damage. The diagram shows you where the asset is. What you do with that knowledge decides how long it lasts.
Frequently asked questions
Do all septic tanks have a leach field?
No. A conventional trench-type leach field is the most common dispersal method, but alternatives include mound systems, drip irrigation fields, aerobic treatment units with spray dispersal, and holding tanks with no dispersal at all. Roughly 21 million U.S. homes use some form of onsite septic system, but not all use a conventional drain field. Your county environmental health office can confirm what type your property has.
How deep is a leach field buried?
Perforated pipes in a standard leach field usually sit 18 to 36 inches below grade, resting on 6 inches of gravel. Total trench depth from surface to trench bottom runs roughly 24 to 48 inches. Exact depth depends on local code, soil type, and the water table. In mound systems the pipe is actually above the original grade, buried in imported sand fill.
How long do leach field trenches need to be?
Trench length depends on your soil's percolation rate and your home's daily wastewater flow. For a 3-bedroom house with moderate soil (perc rate 15 to 30 mpi), four trenches of 60 to 75 feet each is a common design. Faster-draining sandy soils need less length. Clay soils need much more. Your state's onsite wastewater code sets the exact formula.
What is the white pipe sticking up in my yard near the septic system?
It's most likely an inspection port (also called a monitoring pipe or cleanout), which runs from the end of a leach field lateral up to grade. Technicians use it to check for standing water in the trench, which points to a saturated or failing section. Some of these pipes come from the distribution box or the septic tank access risers. Check your as-built diagram to see which component each one serves.
Can I build a deck or shed over my leach field?
No. Structures over a leach field compact the soil, block oxygen exchange, prevent inspection access, and may violate your permit. Most state codes prohibit any impervious surface or structure over the primary field or the designated reserve area. Even a gravel parking pad can compact enough to damage trenches over time. Your as-built diagram shows the field boundaries to stay clear of.
What trees are safe to plant near a leach field?
Shallow-rooted, slow-growing species are safer than deep-rooted trees, but no tree is truly safe directly over the trenches. Safe minimum distances are generally 30 feet for most trees, with aggressive species like willow, silver maple, cottonwood, and poplar needing 50 feet or more. Grass is the recommended cover because its shallow roots don't threaten pipes and it won't compact the soil if you avoid mowing it when wet.
How do I find my leach field if I don't have a diagram?
Start with your county's environmental health or building department. Most states require as-built plans on file by parcel number. If no records exist, a licensed septic inspector can locate the field with probing rods, a camera inserted from the cleanout, or a radio transmitter threaded through the pipe. Soil moisture probes and ground-penetrating radar are also used on older properties where records are lost.
What does it mean when there is standing water over the leach field?
Standing water over the trench lines usually means the field is hydraulically saturated: it's getting more effluent than the soil can absorb. This can be temporary (after heavy rain if the tank lid leaks) or chronic (biomat buildup from inadequate pumping, root intrusion, or an undersized field). If it lasts more than a day or two after dry weather, have a septic professional inspect the distribution box and check inspection port water levels.
How long does a leach field last?
A well-maintained leach field in suitable soil lasts 25 to 50 years. Fields that fail early (10 to 15 years) almost always have a documented history of overloading, tank neglect, compaction, or root damage. The single best way to extend field life is keeping the septic tank pumped on schedule, typically every 3 to 5 years, so solids don't migrate into the field and seal the trench bottom.
What is a distribution box and where is it on the diagram?
A distribution box (D-box) is a small concrete or plastic junction box that receives effluent from the septic tank outlet and splits it equally among the leach field laterals. On a diagram it sits between the tank outlet pipe and the start of the lateral runs, usually within 10 to 20 feet of the tank. It has one inlet and multiple outlets, one per trench. A settled or cracked D-box is a common cause of uneven loading and premature failure of a single trench.
What is a reserve area on a septic diagram?
A reserve area is a patch of lot set aside for a future replacement leach field if the primary field fails. Most state codes require it on the permit diagram and free of structures, pavement, and soil disturbance. It's typically the same size as the primary field. Building anything over it usually needs a variance and can complicate a real estate sale if the primary field ever fails.
Do I need a perc test before designing a leach field?
Yes, in nearly every jurisdiction. A percolation test measures how fast water absorbs into your soil in minutes per inch, and that number directly sets required trench length and total field area. Some states also require a soil morphology evaluation (soil borings reviewed by a licensed soil scientist) in addition to or instead of a perc test. Without valid test data, no licensed designer can produce a compliant design.
How much does it cost to replace a leach field?
Replacing a conventional trench-type leach field typically costs $5,000 to $15,000 for the field work alone. Full system replacement (tank plus field) runs $10,000 to $30,000 for most homes. Alternative systems like mounds or drip irrigation cost more, $15,000 to $30,000 or higher. Site difficulty, permit fees, soil conditions, and local labor rates drive the wide range. Get at least two licensed contractor bids and confirm they include permit costs.
Sources
- EPA SepticSmart Program, Homeowner's Guide to Septic Systems: Effluent filters at the tank outlet prevent solids from reaching the drain field; EPA recommends maintaining them as part of regular septic care.
- EPA SepticSmart Program, Homeowner's Guide to Septic Systems: The distribution box splits effluent equally among laterals; damage or settling causes uneven loading and early field failure.
- EPA SepticSmart Program, Homeowner's Guide to Septic Systems: EPA defines the drain field as 'a shallow, covered excavation made in unsaturated soil' and recommends pumping every 3 to 5 years.
- University of Minnesota Extension, Septic System Owner's Guide: Biomat buildup at the trench bottom from solids-laden effluent is a leading cause of leach field failure.
- EPA, Onsite Wastewater Treatment Systems Manual (EPA/625/R-00/008): Standard setbacks from water supply wells range from 50 to 150 feet depending on soil type and state code.
- Texas Commission on Environmental Quality, Chapter 285 On-Site Sewage Facilities Rules: TCEQ Chapter 285 sets loading rates in gallons per day per linear foot and governs alternative dispersal designs in Texas.
- EPA, Septic Systems Overview: Approximately 21 million homes in the United States rely on septic systems for wastewater treatment.
- EPA, Onsite Wastewater Treatment Systems Manual (EPA/625/R-00/008): Percolation rate (minutes per inch) directly determines required trench bottom area; slower perc rates require larger dispersal areas.
- HomeAdvisor / Angi, Septic System Installation Cost Guide: Leach field installation costs $3,000 to $15,000; mound systems cost $15,000 to $25,000; full system replacement ranges from $10,000 to $30,000.
- Massachusetts Department of Environmental Protection, Title 5 Septic System Regulations (310 CMR 15.000): Massachusetts Title 5 requires a designated reserve area on the septic system plan and inspection at time of property transfer.
- HomeAdvisor / Angi, Septic Tank Pumping Cost Guide: Average national cost for septic tank pumping is $300 to $600 per service.
- North Carolina State Extension, Soil Facts: Conventional Septic Systems: Trench dimensions and percolation loading rates for conventional systems; trench widths typically 24 to 36 inches.
Last updated 2026-07-09