Drain field layout: how it works, how it's sized, and what can go wrong
By the SepticMind Editorial Team

TL;DR
- A drain field layout maps the number, length, spacing, and depth of perforated distribution pipes buried in gravel-filled trenches downslope from a septic tank.
- The layout depends on daily wastewater flow, soil absorption rate from a perc test, and local setback rules.
- Most homes need 300 to 1,000 linear feet of trench.
- Bad layout is the top cause of early failure.
What is a drain field and what does its layout actually do?
A drain field, also called a leach field or soil absorption system, is where treated wastewater from your septic tank spreads out underground and soaks slowly into the surrounding soil. The layout is the engineered map of where every trench, pipe, and inspection port goes before a shovel ever touches the ground.
Layout matters because soil is unforgiving. Put too much effluent into too little ground, or crowd the trenches so their wet zones overlap, and the system backs up. The EPA's SepticSmart program describes a working system as one where wastewater "is treated by the soil before it reaches groundwater" [1]. That treatment only happens if the design spreads the load evenly.
A typical residential layout has three to six lateral trenches, each 50 to 100 feet long, running parallel and fed from a distribution box or manifold off the septic tank outlet. Each trench holds a perforated pipe sitting in 6 to 12 inches of washed gravel, covered with filter fabric, then backfill soil. The whole network sits downslope from the tank so gravity does the work.
What looks simple on paper is a system balancing hydraulic load, soil biology, and physical geometry at the same time. Get one of those wrong and you get a soggy yard, sewage smell, or a backed-up house drain inside a few years.
What factors determine a drain field layout?
Five inputs drive every layout decision. Miss one and the design is wrong from the start.
Daily wastewater flow. Most residential codes estimate flow at 75 to 150 gallons per bedroom per day. A three-bedroom house is usually designed for 300 to 450 gallons per day (gpd). Some states count fixtures instead of bedrooms, but the bedroom method is most common [2].
Soil percolation rate. A perc test (or, in newer codes, a soil morphology evaluation) measures how fast your soil absorbs water. Results come back in minutes per inch (mpi). Sandy soil might perc at 1 to 5 mpi. Clay-heavy soil might run 30 to 60 mpi. Soil faster than 3 mpi or slower than 60 mpi is usually disqualified from conventional trench systems under most state codes [3].
Long-term acceptance rate (LTAR). This is the design number engineers actually use. It turns the perc result into gallons per square foot per day that the trench bottom and sidewalls can reliably take over years, more than on test day. Typical LTAR values run 0.2 to 0.8 gpd per square foot.
Setback distances. Every state sets mandatory buffers between trenches and wells, property lines, foundations, surface water, and trees. Common minimums are 50 to 100 feet from a drinking water well, 10 feet from a property line, and 10 to 20 feet from any structure [2]. These setbacks often shrink the usable area on a lot more than soil quality does.
Site topography. Trenches follow contour lines, never up and down slopes, so effluent spreads evenly. A slope over 30 percent usually rules out conventional gravity trenches and forces a pressure-dosed or mound design.
Those five factors feed one calculation: required trench bottom area equals design daily flow divided by LTAR. Everything else in the layout (trench count, length, width, spacing) is just how you fit that area onto the land you actually have.
How is drain field size calculated?
The math is simple once you have the inputs.
Required trench bottom area (square feet) = Design daily flow (gpd) / LTAR (gpd/sq ft)
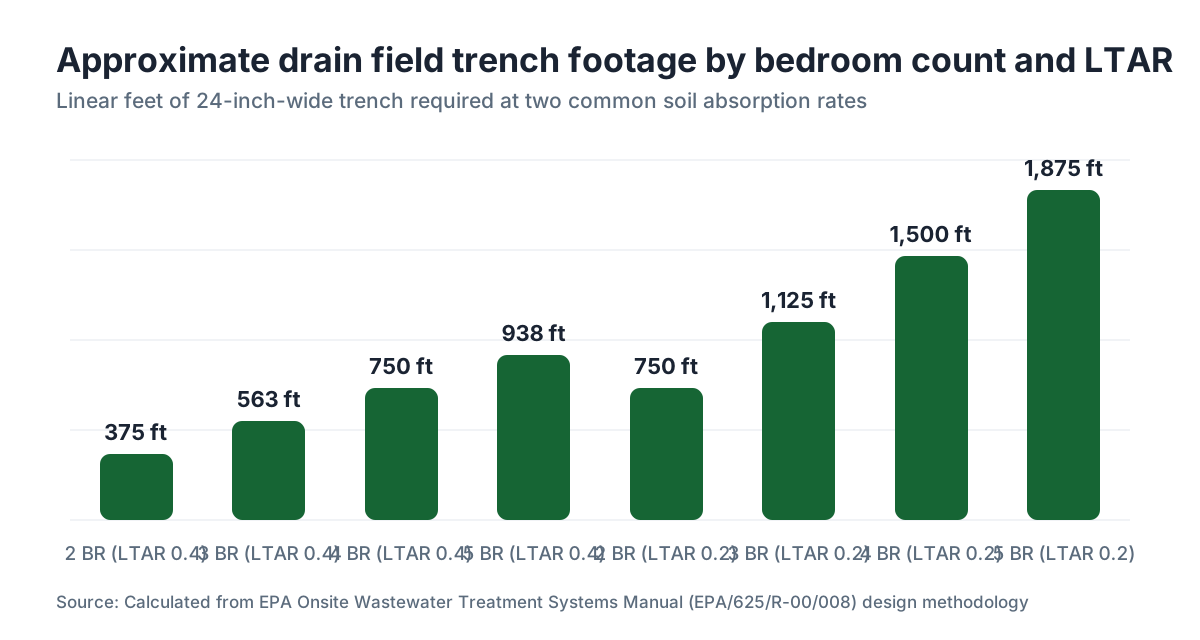
Say you have a three-bedroom house at 450 gpd design flow and a perc test giving an LTAR of 0.4 gpd per square foot. You need 450 / 0.4 = 1,125 square feet of trench bottom.
Now turn that into linear feet of trench. Standard trench width for the absorption zone is 12 to 36 inches, but most codes credit only the bottom width for absorption. A 24-inch-wide trench bottom gives 2 square feet per linear foot, so 1,125 / 2 = 563 linear feet of trench total.
That 563 linear feet might split into six trenches of about 94 feet each. Most codes cap individual trench length at 100 feet to stop hydraulic short-circuiting, where effluent pools at the near end and never reaches the far end [3].
Trench spacing runs 6 to 10 feet on center, measured centerline to centerline. That spacing keeps the aerobic treatment zones around each pipe from overlapping, which would cut your total absorption capacity.
| Bedrooms | Design flow (gpd) | LTAR 0.4 | Required area (sq ft) | Approx. linear feet (24" trench) |
|----------|------------------|----------|-----------------------|-----------------------------------|
| 2 | 300 | 0.4 | 750 | 375 |
| 3 | 450 | 0.4 | 1,125 | 563 |
| 4 | 600 | 0.4 | 1,500 | 750 |
| 5 | 750 | 0.4 | 1,875 | 938 |
These are illustrative numbers using common assumptions. Your state's perc method, minimum LTAR values, and bedroom-flow estimates will differ. Use a licensed soil scientist and designer for a real project [4].
For what the whole system costs once sizing is done, see our guide on cost to install septic system.
What are the standard layout configurations for drain fields?
Four configurations cover most residential designs. The right one depends on lot shape, slope, and how the soil sits.
Parallel lateral trenches with a distribution box. This is the most common setup in the U.S. A concrete or plastic distribution box (D-box) sits between the septic tank outlet and the trenches. Effluent enters the D-box and splits equally into each lateral line. The box is adjustable, so a technician can level the outlets for equal flow. When a D-box goes out of level, one or two trenches get overloaded while the rest stay dry. That's one of the most common field failures that has nothing to do with soil.
Serial distribution. Trenches connect end-to-end through overflow pipes. The first trench fills before overflowing into the second. This works on long, narrow lots, but it dumps all the early hydraulic stress on the first trench.
Pressure-dosed systems. A pump delivers timed, metered doses of effluent through a pressurized manifold with small orifices drilled at equal intervals. Every square foot of trench bottom gets wetted on each dose. Pressure dosing extends field life and is required by many states in soils with LTAR below 0.2 gpd/sq ft or on steep slopes [5].
Chambered or drip systems. Instead of gravel-filled trenches, plastic arch chambers sit right on the soil. Effluent enters the chamber, wets the soil, and absorbs. Chambers need roughly 20 to 40 percent less linear footage than gravel trenches for the same absorption area, which matters on tight lots [6]. Drip systems spread treated effluent through a shallow network of emitter tubes and need higher pretreatment, usually an aerobic unit or multi-stage filter.
Most homeowners never pick their configuration. The soil evaluator and designer make that call. But knowing which one you have tells you why your field looks the way it does, and how it will fail if something goes wrong.
What setback rules control where a drain field can go?
Setbacks are the invisible fences that often decide whether a lot can support a septic system at all, and they swing hard from state to state. There is no single federal standard. The EPA's 2002 Onsite Wastewater Treatment Systems Manual gives guidance but hands authority to the states [2].
Common setback minimums across state codes:
| Feature | Common minimum setback |
|---|---|
| Drinking water well (private) | 50 to 100 feet |
| Public water supply well | 100 to 200 feet |
| Property line | 5 to 15 feet |
| Foundation or basement | 10 to 20 feet |
| Surface water (pond, stream) | 25 to 100 feet |
| Swimming pool | 10 to 15 feet |
| Large trees (oak, willow, maple) | 25 to 50 feet |
Willow and poplar trees get special treatment in most codes because their roots hunt for water and will break into trench walls within a few seasons if planted too close [3].
Some states also require a "reserve area." You have to show on the permit application that there's room on the lot for a complete second drain field if the first one fails. That reserve area can't be built on, paved, or compacted. Plenty of homeowners are surprised to learn half their yard is legally off-limits even though the active field only uses a corner.
Before any layout is final, a surveyor marks the property and the designer overlays every setback constraint. The actual usable area for trenches often ends up 40 to 60 percent smaller than the full lot once you subtract setbacks, the house footprint, driveways, and the required reserve [4].
How deep and how wide should drain field trenches be?
Depth and width are code-specified, but the numbers come from real engineering logic.
Typical trench depth is 18 to 36 inches from finished grade to the trench bottom. The pipe sits on 6 to 12 inches of gravel, so the pipe invert (the bottom of the pipe) ends up around 12 to 24 inches below grade. You want enough soil cover above the pipe for insulation and protection from surface compaction (a minimum of 6 to 12 inches of cover soil over the filter fabric), but you also need the trench bottom to stay in the aerobic soil zone [3].
Depth matters for biology. Soil treatment of pathogens and nutrients happens in the aerobic zone, usually the top 24 to 36 inches of undisturbed native soil. Push your trench bottom below 36 inches in many soils and you're discharging into anaerobic, often less-permeable material. That's why most codes set a maximum trench depth, even though a homeowner might assume deeper is safer.
Trench width runs 12 to 36 inches. Wider isn't automatically better. A 36-inch trench gives more absorption area per linear foot, which can cut total footage. But it disturbs more soil during construction, and sidewall smearing from excavation equipment kills sidewall absorption. Many designers prefer 18 to 24 inches to limit smearing and keep the natural soil structure intact.
The gravel should be 3/4-inch to 2.5-inch washed stone, not crushed stone. Sharp edges pack down and lose void space. Round or slightly rough washed gravel holds about 40 percent void space, which is what the hydraulic calculations assume [6].
For the full install process, including trench excavation, see our overview of septic tank installation.
What slope and elevation rules apply to drain field trenches?
Trench grade is one of the trickier parts of layout because it has to balance two things at once: gravity flow from the tank to the field, and even distribution inside each trench.
Pipe grade inside each trench should be essentially flat to barely sloped, usually 0 to 0.5 percent (that's 0 to 0.6 inches of fall per 10 feet of trench). Steeper grades send effluent rushing to the far end and leave the near end dry. In a gravity system with no pump forcing equal distribution, a nearly flat trench is how you stop short-circuiting [5].
The distribution main (the line from the septic tank or D-box to the start of each lateral) should slope at least 1/8 inch per foot so solids don't settle in the pipe. That's about 1 percent grade.
Site slope decides whether you can use gravity at all. USDA guidance and most state codes allow conventional trench systems on surface slopes up to about 20 to 30 percent, as long as trenches follow the contour lines [4]. Following the contour means trenches run across the slope, not up and down. Trenches that run downhill let effluent pool at the low end, oversaturate that soil, and surface.
On sites steeper than 30 percent, or where the seasonally high water table sits within 24 inches of the intended trench bottom, a mound system or another alternative is required. A mound raises the absorption area above natural grade with imported sand fill, building the vertical separation from groundwater that a conventional trench can't get on that site.
What are the most common drain field layout mistakes?
Some of these happen at design, some at installation, and some years later when a homeowner changes something without knowing what's under the yard.
Undersized absorption area. The most common failure cause. Designers sometimes use optimistic perc results, or builders cut corners by submitting designs for a smaller house than what gets built. A field sized for 300 gpd that ends up taking 500 gpd fails early, often within 5 to 10 years instead of 25 to 30 [7].
D-box out of level. A distribution box that has settled even 1/4 inch off level will shove 80 to 90 percent of the flow into one or two trenches. Those clog while the rest sit unused. This is a cheap fix (resetting a D-box costs $100 to $400) that most homeowners never think to check [8].
Trenches too close together. When a contractor shortens spacing to squeeze more trenches into a small area, the soil treatment zones overlap and effective absorption drops. Some state codes require at least 6 feet between trench walls (not centerlines), but not every state enforces it hard during installation.
Compaction from vehicles. Driving heavy equipment, lawn tractors, or even parking a car over an active field packs the soil above the trenches. Compaction cuts the soil's absorption rate and destroys the structure that does the biological work. Once compacted, it rarely recovers.
Root intrusion from trees planted after installation. A homeowner plants a willow or maple near the field years after the system was permitted and approved. The roots find the effluent within a few seasons and pack the trench solid.
Missing or damaged inspection ports. A field with no accessible inspection ports is a black box. You can't check ponding, flow distribution, or early failure signs until the problem surfaces, literally.
For what to do after a layout failure, our septic system repair guide covers the options.
How do perc test results change the drain field layout?
The perc test result is probably the single number that shapes your field's layout the most. It sets the required absorption area, which sets how many trenches you need and how much land they eat.
The standard perc test measures the drop in water level in a pre-saturated test hole over a set time. Results in minutes per inch (mpi) convert to LTAR using state-specific tables [3].
A soil that percs at 5 mpi might carry an LTAR of 0.74 gpd/sq ft in some state tables. A soil at 30 mpi might carry an LTAR of 0.20 gpd/sq ft. For the same three-bedroom house at 450 gpd:
- 5 mpi soil: 450 / 0.74 = 608 sq ft of trench bottom, about 304 linear feet at 24-inch width
- 30 mpi soil: 450 / 0.20 = 2,250 sq ft of trench bottom, about 1,125 linear feet at 24-inch width
That's a nearly fourfold difference in field size, all from soil type. The 30 mpi lot may not have enough usable area for a conventional field at all, which forces an alternative design.
Many states now prefer or require soil morphology evaluations by a licensed soil scientist over the traditional perc test, because perc tests swing with the season they're run in and the technician's technique. A morphology evaluation reads soil color, texture, and mottling to judge long-term absorption capacity without relying on a single-day water test [4]. The EPA has pushed this shift in its onsite wastewater guidance since the early 2000s.
If your perc test ran during a dry summer, or a non-certified tester did it, the result may be optimistic. That optimism gets baked into the layout, and the field pays for it across the first decade of use.
What permits and inspections does a drain field layout require?
You cannot legally install a drain field without a permit in any U.S. state. The process usually runs three steps.
First, a licensed soil evaluator (soil scientist or PE, depending on the state) does a site evaluation, including perc testing or soil morphology work, and submits findings to the local health department or environmental agency. In most states that's the county health department working under a state onsite wastewater code [2].
Second, a licensed designer (engineer or certified designer, credentials vary by state) draws the layout: trench locations, dimensions, setbacks, pipe schedules, and the D-box or manifold design. That drawing goes in with the permit application. Some states route review through the department of environmental quality rather than public health.
Third, an inspector from the permitting authority visits at two key moments: before backfill (to check trench dimensions, gravel depth, pipe location, and setbacks) and after final grading. If the inspector finds trenches placed outside the permitted spots, or dimensions off spec, they can order excavation and a restart.
Inspection fees usually fold into the permit cost, which runs about $200 to $600 for residential systems, though some jurisdictions charge more for complex designs [9].
A field installed without a permit, or one that strayed from the permitted layout without an amendment approval, becomes a real problem when you sell. A real estate deal that triggers a septic tank inspection will likely surface an unpermitted or non-conforming field, and that can kill a sale or force a full replacement before closing.
For operators handling multiple permit applications and inspection schedules across a service territory, SepticMind's workflow tools track permit status and schedule field verification visits in one place.
How long does a properly laid out drain field last?
A field that was designed right, installed right, and maintained should last 25 to 30 years or more. The EPA cites a typical lifespan around 20 to 30 years for a gravity trench system in suitable soils [1]. Some fields in sandy, well-drained soil last 40 to 50 years with attentive maintenance.
The variables that shorten field life the most, in rough order of impact:
- Hydraulic overloading (more flow than the design can handle)
- Organic loading (garbage disposals, big households, commercial-level use on a residential permit)
- Solids carry-over from a poorly maintained or undersized septic tank (pumping every 3 to 5 years prevents this)
- Root intrusion
- Physical compaction
- Pipe damage from settling or frost heave
The soil biomat, a thin layer of biological material that forms on the trench bottom and sidewalls, is normal and necessary. It slows absorption just enough to let soil treatment work. A properly sized field lives in balance with its biomat. An overloaded field grows a biomat thick enough to seal the trench bottom, and at that point the field is done [7].
Field life ties straight to tank maintenance. A septic tank that goes 15 years without pumping carries solids into the field. Those solids clog the gravel, and the biomat can't recover. The tank and field are one system. Keeping up with septic tank pumping and tracking how often to pump your septic tank based on actual household size is the highest-return maintenance habit for field longevity.
When a field does fail, the options are full replacement, rest-and-recovery (redirecting flow to a second field while the first rests), or remediation products like field restoration additives (limited evidence they work long-term [7]). Replacement cost for a drain field alone runs $3,000 to $15,000 for conventional systems, more for alternative designs. See our leach field article for the full failure and replacement breakdown.
What makes alternative drain field layouts different from conventional ones?
When a site can't support a conventional gravel trench system, regulators and designers reach for alternative layouts. These cost more, run more mechanically complex, and need more active maintenance. But they can make a septic system work on land that's otherwise unbuildable.
Mound systems. The absorption area gets built above grade with imported sand fill. That elevation buys the vertical separation from a high water table or a restrictive soil layer that a conventional trench can't get. Mounds require pressure dosing (a pump) and usually cost $10,000 to $20,000 more than a conventional field to install [9].
Low-pressure pipe (LPP) systems. A shallow pressure-dosed system with small-diameter pipes in narrow, closely spaced trenches at 6 to 18 inches deep. The shallow placement keeps effluent in the biologically active aerobic zone. LPP is common in the Southeast on high-clay soils with limited depth to restrictions.
Drip dispersal systems. Treated effluent (filtered so it doesn't clog emitters) drips through emitter tubing buried 6 to 12 inches deep. Very precise dosing, works on tricky slopes, uses less land than trench systems. Needs ongoing maintenance of the emitters and the pretreatment unit. Annual maintenance contracts for drip systems run $300 to $800 [5].
Aerobic treatment units (ATUs) with surface or subsurface dispersal. The ATU treats wastewater to a higher standard (usually secondary effluent with lower BOD and suspended solids) before it hits the field. That allows a smaller field and use of marginal soils. ATUs need quarterly or semi-annual service under most state permits.
The sizing logic for alternative systems follows the same basic formula as conventional ones, but with different LTAR values (often higher, because the better-treated effluent doesn't load the soil as hard) and different geometry. The permit drawings run more complex, and installer qualifications are often more specific.
Frequently asked questions
How many linear feet of drain field does a 3-bedroom house need?
Most 3-bedroom homes need 400 to 700 linear feet of trench, assuming a design flow of 450 gallons per day and a mid-range soil absorption rate (LTAR around 0.3 to 0.5 gpd per square foot). Sandy soils can drop that under 300 feet. Slow clay soils can push it above 1,000 feet. A licensed soil evaluator and the perc test result set the actual number for your site.
How far does a drain field need to be from a well?
Most state codes require at least 50 feet between a drain field and a private drinking water well, and 100 feet or more from a public supply well. Some states, including Florida and Minnesota, require 75 to 100 feet even for private wells. Check your specific state code. The EPA's Onsite Wastewater Treatment Systems Manual and your county health department are the authoritative sources.
Can you put a drain field under a driveway or parking area?
No. Vehicle traffic packs the soil above the trenches, crushes the pipes, and destroys the soil structure that treats the effluent. Most state codes flatly prohibit placing drain fields under driveways, parking areas, or any paved surface. Even occasional parking over an active field shortens its life noticeably. Keep vehicles and heavy equipment well clear of the absorption area at all times.
How do you find where your drain field is located?
Start with the as-built permit drawing on file at your county health department. If that's gone, trace the outlet pipe from the septic tank (usually a 4-inch PVC or concrete pipe leaving the tank on the downhill side). A metal probe or sewer camera can follow the line to the distribution box. Some states include a site plan with field location in property records. A septic inspector can also locate the field with probes and flow testing.
What is the minimum distance between drain field trenches?
Most codes require at least 3 to 6 feet of undisturbed soil between the walls of adjacent trenches, which works out to 6 to 10 feet on center depending on trench width. The point is to keep the aerobic treatment zones from overlapping, which would cut effective absorption capacity. Some state codes specify on-center spacing directly; others specify wall-to-wall clearance. Confirm with your state onsite wastewater regulations.
Does a drain field need to be on a slope?
No. A drain field can sit on flat to gently sloping ground. Steep slopes (over 20 to 30 percent) actually cause problems, because effluent can short-circuit to the downhill end of trenches. Trenches should always follow the site's contour lines, not run up and down the slope. On very steep sites (over 30 percent), mound systems or other alternatives are typically required instead of conventional trenches.
How long does it take to install a drain field?
Excavation and installation of a conventional trench system usually takes one to three days for a residential system once the permit is approved and the excavator is on site. Permit approval takes two to eight weeks in most jurisdictions. After backfill the system is ready to use right away, though the soil biomat takes several months to establish. Total timeline from permit application to a working system usually runs six to twelve weeks.
Can a drain field be repaired, or does it always need full replacement?
It depends on the failure. A clogged distribution box, a broken pipe, or a single failed trench can often be fixed for $500 to $3,000. A field where the biomat has completely sealed the trench bottom usually needs replacement, which costs $3,000 to $15,000 for a conventional system. Rest-and-recovery, where flow shifts to an unused reserve area for six to twelve months, works in some cases. A licensed inspector can tell you which option applies.
What is a reserve drain field area and do I need one?
A reserve area is part of your lot set aside for a replacement drain field if the primary field fails. Many states require you to show a viable reserve area before issuing a permit for the primary field. The reserve must meet all the same setback and soil requirements as the primary field. You can't build on it, pave it, or compact it. If your lot lacks room for both a primary field and a reserve, some states will issue a permit with conditions.
How does a perc test affect the drain field layout?
The perc test sets your soil's long-term acceptance rate (LTAR), which directly determines how many square feet of trench bottom you need. Faster-percolating sandy soil needs less absorption area (a smaller or shorter field). Slow clay soil needs much more. A fourfold difference in perc rate can produce a fourfold difference in required trench footage. The perc test result is the single most important input to the layout calculation.
What happens to a drain field when a septic tank isn't pumped regularly?
When a tank goes too long without pumping, accumulated solids and scum escape through the outlet pipe into the drain field. Solids clog the gravel voids and speed up biomat growth on the trench bottom. Once that happens, absorption capacity drops fast and the field can fail within months. Pumping your tank every 3 to 5 years (depending on household size) is the best way to protect the drain field investment.
What size drain field do I need for a 4-bedroom house?
A four-bedroom house typically has a design flow of 480 to 600 gallons per day under most state codes. With a mid-range LTAR of 0.4 gpd per square foot, you'd need 1,200 to 1,500 square feet of trench bottom, which works out to roughly 600 to 750 linear feet at a 24-inch trench width. Your actual number depends on your soil's perc test result and your state's specific flow and LTAR calculation methods.
Can you add more trenches to expand an existing drain field?
Sometimes, if the existing permit has reserve area, the soil qualifies, and setbacks can be met. Expansion needs a new permit and soil evaluation, more than digging. New trenches can't tie directly into old, failed trenches, because back-pressure can push effluent the wrong direction. An engineer or licensed designer needs to evaluate the existing layout and site conditions before any expansion starts.
Do drain field layouts differ for commercial properties?
Yes, a lot. Commercial systems are sized on actual measured or estimated wastewater flow from the specific use (restaurant, office, campground) rather than bedrooms. Flow rates per patron, employee, or seat drive the number. The layout follows the same trench geometry principles, but absorption areas can be very large and often require pressure dosing even in good soils. Commercial permits typically require a licensed professional engineer to stamp the design.
Sources
- U.S. EPA, SepticSmart Program: Properly functioning drain field treats effluent in the soil before it reaches groundwater; EPA cites roughly 20-30 year typical lifespan for gravity trench systems.
- U.S. EPA, Onsite Wastewater Treatment Systems Manual (EPA/625/R-00/008): State authority governs setback distances; EPA guidance cites common setbacks of 50-100 feet from private wells; bedroom-based flow estimates of 75-150 gpd per bedroom are standard.
- University of Minnesota Extension, Septic System Owner's Guide: Perc rates faster than 3 mpi or slower than 60 mpi typically disqualify a site from conventional trench systems; trench depth should keep pipe in aerobic soil zone; 100-foot maximum trench length is common to prevent short-circuiting.
- North Carolina State Extension, Wastewater and Onsite Systems: Pressure-dosed systems provide even distribution and are required in low-LTAR soils and steep slopes; drip dispersal annual maintenance contracts run approximately $300-$800.
- Infiltrator Water Technologies, Chamber Design Guidance: Chamber systems require 20-40 percent less linear footage than gravel trenches for the same absorption area; washed gravel maintains approximately 40 percent void space assumed in hydraulic calculations.
- Washington State Department of Health, Onsite Sewage Systems: Undersized or overloaded fields fail early (5-10 years vs 25-30); biomat sealing ends field life; field restoration additives have limited long-term supporting evidence.
- Penn State Extension, Septic Systems: A distribution box out of level sends most flow to one or two trenches; resetting a D-box typically costs $100-$400.
- HomeAdvisor (Angi), Septic System Cost Guide: Mound systems typically cost $10,000-$20,000 more than conventional fields to install; permit fees for residential systems range approximately $200-$600 in most jurisdictions.
- Florida Department of Health, Onsite Sewage Treatment and Disposal Systems: Florida requires a 75-foot setback from private wells to drain field absorption areas under state onsite sewage regulations.
- Minnesota Pollution Control Agency, Subsurface Sewage Treatment Systems: Minnesota state code specifies setback distances and soil morphology evaluation requirements for subsurface sewage treatment system design and permitting.
- U.S. EPA, How Your Septic System Works: Failing septic systems, including those with improperly laid out or overloaded drain fields, are a leading source of groundwater contamination in areas without municipal sewer service.
Last updated 2026-07-09