Septic tank diagram: every part explained with real dimensions
By the SepticMind Editorial Team
TL;DR
- A conventional septic tank is a buried, watertight box that separates solids from liquid.
- Wastewater enters through an inlet baffle, splits into three layers (scum, effluent, sludge), then exits through an outlet baffle to the drain field.
- Key parts are the tank shell, inlet and outlet tees, access risers, and an effluent filter.
- Most homes run a 1,000 to 1,500 gallon tank.
What does a septic tank system diagram actually show?
A septic tank system diagram traces the whole path sewage takes from your house to the soil: the building sewer line, the tank, the distribution piping, and the drain field. Every component has one job. Read the diagram and you understand why the system works, why it fails, and what a pumper or inspector is really looking at when they lift your lid.
The tank sits at the center of it. It's buried, usually 10 to 25 feet from the foundation, and it takes all the wastewater from your toilets, sinks, showers, and laundry. This is the first treatment stage. Gravity, time, and anaerobic bacteria do the work inside.
The diagram also maps what you can't see without digging: the inlet pipe and its baffle or tee fitting, the internal liquid zone, the outlet baffle or effluent filter, and the outlet pipe running toward the drain field. Some diagrams add a second compartment, an effluent pump chamber, or a distribution box, depending on the system type.
When a contractor, inspector, or county health official says "your system," this is the picture in their head. Knowing it yourself keeps you from paying for repairs you don't need and helps you catch the ones you do early.
What are the main parts inside a septic tank?
A conventional single-compartment tank has six structural parts: the tank shell, the inlet opening and baffle, the three liquid zones, the outlet baffle or filter, the access manholes, and the risers.
Tank shell. Most tanks installed since the 1970s are precast concrete, though fiberglass and polyethylene tanks are common where the water table is high or the soil is corrosive [1]. Concrete tank walls run 3 to 4 inches thick. The shell has to be watertight, both to keep groundwater out and to keep sewage in.
Inlet baffle or tee. The inlet is where the building sewer pipe enters. A baffle or sanitary tee hangs below the waterline, usually 6 to 12 inches, and pushes incoming waste downward so it doesn't churn the sludge or shoot straight across to the outlet. Kill the inlet baffle and solids reach your drain field fast.
The three layers. This is the heart of the diagram. Grease, oils, and light solids float on top as a scum layer. Heavy solids sink to the bottom as sludge. The clarified liquid between them, called effluent or the "clear zone," fills roughly the middle 60 percent of the tank's depth in a healthy system [2]. Only that middle layer should leave through the outlet.
Outlet baffle or effluent filter. The outlet fitting is set so its opening pulls from the clear zone, not from the scum or the sludge. Many tanks installed or retrofitted since the mid-1990s carry a cylindrical effluent filter, sometimes called a lint filter, that catches fine solids before they hit the drain field [3]. The EPA recommends cleaning that filter every time the tank is pumped [4].
Access manholes. A two-compartment or larger tank has at least two manholes, one over the inlet and one over the outlet. Single-compartment tanks usually have one centered manhole plus one or two inspection ports. Manholes run 12 to 24 inches across.
Risers. Risers are vertical pipe sections that stretch a manhole from the tank lid up to ground surface. Without them, a pumper digs every single visit. Concrete risers exist, but plastic is the standard now because it doesn't crack. A riser and lid runs $200 to $600 per access point, and it pays for itself after two or three pump-outs. Our septic tank riser guide covers the install.
How does wastewater flow through a septic tank, step by step?
Flow is all gravity in a conventional system. Your house sits a little higher than the tank, the tank outlet sits a little higher than the drain field. No pumps, no electricity, no moving parts inside the tank.
Step 1: Wastewater leaves the house through the building sewer, a 4-inch PVC pipe sloped toward the tank at roughly 1/8 to 1/4 inch of drop per foot of run.
Step 2: Waste enters through the inlet baffle. The baffle drives incoming flow down into the liquid zone so it can't short-circuit across to the outlet.
Step 3: Inside, heavier solids settle out within 24 to 48 hours. Fats and oils float. Anaerobic bacteria digest some of the organic material in both layers, shrinking total volume over time, though not eliminating it [2].
Step 4: Clarified effluent fills the middle zone. The liquid level in a healthy tank holds at the outlet pipe invert, usually 8 to 12 inches below the tank lid.
Step 5: When new wastewater enters, an equal volume of effluent gets pushed out the outlet toward the drain field. The tank doesn't hold water for long. Every flush shoves settled effluent forward.
Step 6: Effluent passes through the outlet baffle or filter and travels a 4-inch pipe to a distribution box or straight to the drain field trenches.
Step 7: In the drain field, effluent spreads through perforated pipes into gravel or aggregate, then percolates down through the soil. The soil does the final treatment: biological and chemical filtration strips out pathogens and nutrients before the water reaches groundwater [5].
The process is simpler than it looks. What breaks is almost always the sludge-to-effluent ratio inside the tank. Once combined sludge and scum fill more than about a third of the tank, solids start escaping to the drain field [2].
What are the standard septic tank dimensions and how big does yours need to be?
Tank size is set by state or county code, and it's tied to the number of bedrooms in the house, not the number of people living there. Bedrooms are a stand-in for how many people the house could hold.
The most common residential tank is 1,000 gallons. Most states want at least 1,000 gallons for a two-bedroom home and 1,250 gallons for a three-bedroom. Some states, including North Carolina and Virginia, set a 1,000-gallon minimum regardless of house size [6]. Florida requires at least 900 gallons for systems with a design flow under 500 gallons per day [7].
| Bedrooms | Typical minimum tank size (gallons) | Approximate concrete tank footprint (L x W x H, feet) |
|---|---|---|
| 1-2 | 750-1,000 | 7.5 x 4.5 x 5.5 |
| 3 | 1,000-1,250 | 8.5 x 5 x 5.5 |
| 4 | 1,250-1,500 | 10 x 5.5 x 6 |
| 5-6 | 1,500-2,000 | 11 x 6 x 6 |
| Commercial | 2,000-10,000+ | Custom |
Those footprints shift by manufacturer. A 1,000-gallon precast concrete tank commonly measures about 96 inches long, 60 inches wide, and 64 inches tall. Burial depth varies, but the tank top usually sits 6 to 24 inches below grade.
The full system footprint is a separate question. A three-bedroom house making roughly 300 gallons a day might need a drain field of 1,500 to 3,000 square feet depending on soil, land a lot of homeowners don't realize they have to keep clear of landscaping and vehicles. The septic drain field article walks through those calculations.
What does a two-compartment septic tank look like and why does it matter?
A two-compartment tank looks the same from outside but carries a concrete or fiberglass wall inside, usually about two-thirds of the way from the inlet end. The first compartment does the primary settling: sludge builds here, scum floats here, and most of the anaerobic digestion happens here. Effluent flows through an opening near the bottom of the divider into the second compartment, which acts as a clarifying chamber before the outlet.
The payoff is cleaner effluent. Studies comparing single and two-compartment tanks found that two-compartment designs consistently cut the total suspended solids reaching the drain field [3]. Suspended solids are exactly what clogs drain field soil over the years.
Many states now require two-compartment tanks for new construction. Massachusetts requires them under 310 CMR 15.000, the Title 5 rules [8]. If you're replacing a tank, check whether your county or state demands the upgrade. The cost difference is usually under $400.
On a diagram you'll see the inlet tee, the first compartment, a central baffle wall with a flow-through port, the second compartment, and the outlet baffle or filter. Some designs put an access manhole over each compartment. Two manholes make pumping cleaner, since the truck operator can reach both the sludge in the first compartment and the filter in the second.
How does an alternative septic system diagram differ from a conventional one?
The conventional gravity system works only when your soil passes a percolation test and you have enough usable land at a safe distance from wells and property lines. Miss those conditions and you're into alternative systems.
Mound systems build a soil mound above grade. The diagram shows a pump chamber after the septic tank, a pressurized dosing line, and the mound cross-section with a gravel bed, sand fill, and topsoil cap. The pump doses effluent to the mound in timed shots to keep it from saturating.
Aerobic treatment units (ATUs) add oxygen to the treatment inside the tank itself. The diagram shows air lines, a diffuser, a settling chamber, and often a disinfection compartment before discharge. ATUs make much cleaner effluent than anaerobic tanks, which lets you use a smaller drain field, but they need electricity and, in most states, a quarterly maintenance contract [4].
Drip irrigation systems swap the conventional drain field for a grid of pressurized subsurface drip lines spaced as close as 18 inches apart. On a diagram they show up as a pump chamber, a filter, a control panel, and that line grid.
Chambered or gravelless systems use plastic arch chambers instead of perforated pipe in gravel. The diagram looks like the conventional layout, but the trench cross-section shows the arch profile with no aggregate layer.
In every case, the tank itself is mostly the same. The differences live downstream. The tank separates solids. What comes after it decides how and where the effluent gets dispersed and treated.
Where is the septic tank located on a property, and how do you find it?
Most tanks sit 10 to 25 feet from the foundation, on the downhill side of the house, lined up with the main building sewer exit. That sewer usually leaves through the basement or crawlspace wall and runs straight to the tank inlet.
Four ways to find yours:
- Follow the sewer pipe. In the basement or crawlspace, find the 4-inch pipe that collects from toilets and major drains. Note where it exits the building, go outside, and probe the ground 10 to 25 feet out in that line with a thin metal rod. You'll feel the tank top as solid resistance at a steady depth.
- Pull your county health department records. Most counties require a site plan or as-built drawing at permit time. This is the most reliable source, because it shows tank and field locations with distances from fixed structures. Many counties post these online now.
- Look for inspection ports or riser caps at ground level. These are usually 12 to 24-inch round plastic or concrete lids, sometimes marked, sometimes hiding a few inches under the sod.
- Hire a locating service. Plumbers with pipe cameras, or septic locators with signal transmitters, can trace the line and confirm the tank in 30 to 60 minutes. Cost runs $100 to $300.
Once you find it, sketch the tank on your property diagram with distances from two fixed points (house corners, a fence post). Future pump-outs and inspections go faster and cheaper because nobody has to probe.
If you already track your system digitally, tools like SepticMind let operators log tank location and as-built details for every property they service, so the sketch never disappears.
What is the effluent filter and why do most diagrams show it at the outlet?
The effluent filter is a cylindrical cartridge, usually 4 to 6 inches across and 12 to 18 inches long, that slides into the outlet tee inside the tank. It came out of research in the late 1980s and early 1990s showing that even well-settled effluent carried enough fine solids to speed up drain field failure [3].
The filter body has small slots or perforations, typically 1/16 inch, that block anything bigger from reaching the outlet pipe. Solids the filter catches slough back into the tank liquid when you clean it.
Never clean it and it eventually plugs solid. When it does, wastewater backs up into the house. Plenty of homeowners first learn they even have a filter when their toilets slow down or back up and the pumper hauls out a completely clogged cartridge.
Cleaning interval depends on the household. Heavy-use homes, garbage disposal users, and houses with young kids clog filters faster. The EPA recommends inspecting the filter at every pump-out, which for most households lands every 3 to 5 years [4]. Run a garbage disposal? Check it once a year.
Not every tank has one. Older systems often don't. Retrofitting runs $50 to $150 for the cartridge plus whatever the pumper charges to install it during a pump-out. It's one of the few septic upgrades that actually earns its cost back in reduced drain field stress.
What are the most common septic tank failure points shown in a diagram?
Diagrams make failures easy to grasp, because you can see exactly what each one disrupts.
Inlet baffle failure. The inlet baffle or tee is usually the first fitting to go, especially in concrete tanks where the baffle was cast into the lid or made of concrete. Acid gases from sewage eat concrete and corrode metal. A missing or broken inlet baffle lets incoming sewage scour the settled sludge and send solids straight to the outlet. Replacement costs $100 to $300 with labor.
Cracked or separated outlet pipe. The joint where the outlet pipe exits the tank leaks often, especially in older systems where the pipe was cemented into the concrete wall. Soil movement or frost cracks the joint. A crack here leaks effluent into the soil around the tank before it reaches the drain field. Sounds harmless. It isn't, because it saturates the ground around the tank and can push sewage to the surface. See septic tank repair for the work involved.
Cracked tank lid or walls. Concrete lids crack from vehicle traffic overhead (very common in driveways), from freeze-thaw, or just from age. A cracked lid lets groundwater in during heavy rain, which hydraulically overloads the system and can push partially treated effluent into the drain field. It's also a safety hazard: a rotten lid can collapse under a person's weight.
Full tank (sludge and scum buildup). Not a structural failure, but the most common problem there is. Once sludge and scum together fill more than about a third of tank volume, solids escape to the drain field. The EPA estimates a properly sized tank serving a three-bedroom household needs pumping every 3 to 5 years [4]. See how often to pump septic tank and septic tank pumping for the full picture.
Drain field failure caused by the tank. Technically not a tank failure, but the tank is almost always the upstream cause. Solids that escape load the drain field biomat, a thin biological layer at the soil interface. Once that biomat thickens to where effluent can't percolate, the field fails and sewage backs up or surfaces. Drain field repair or replacement runs $5,000 to $25,000 depending on size and soil [9].
How do you read a septic system site plan or as-built diagram?
A site plan or as-built drawing is the paper or digital record your county health department kept from when your system was permitted. It shows the property line, the house footprint, the tank location, the distribution box or pump chamber if there is one, and the drain field layout, all to scale.
What to find on the drawing:
Setback distances. The plan should show how far the tank and field sit from the well, property lines, foundation, and any water features. Typical minimums under EPA guidance and most state codes are 50 feet from a well to the tank and 100 feet from a well to the drain field, though states set their own numbers [5][6]. These distances matter the day you add a pool, a well, or an addition.
Tank location and orientation. The tank shows as a rectangle with inlet and outlet marked, dimensioned from fixed reference points (house corners, a surveyed pin). Some as-builts note the tank depth below grade.
Drain field layout. Lateral lines appear as parallel lines with length and spacing noted. The plan should also list the design daily flow and the soil percolation rate or loading rate used.
System type. Conventional gravity, pressure-dosed, mound, ATU, or drip. The plan names it. If you're buying a house, this tells you what the system actually needs from you.
Can't find the as-built? Your county health department or environmental health office is the first call. Many older systems, especially anything installed before about 1980, were never formally permitted and have no drawing. In that case, a professional inspection and probe can rebuild enough of the layout for a working sketch.
What's the difference between a septic tank diagram and a cesspool or holding tank?
These three look alike on a basic site plan but work in completely different ways.
A septic tank (the subject of this whole article) is a treatment device. Solids settle and get digested; clarified effluent flows out to a drain field for soil treatment. It's a flow-through system with active biological treatment.
A cesspool is a covered pit with perforated walls that takes all raw sewage with no pre-treatment. Liquid leaches straight through the sidewalls and bottom into the surrounding soil. Cesspools were common before the 1970s, predate modern sanitary standards, and are banned for new construction in every state. If a diagram shows a single-chamber pit with no outlet pipe, that's a cesspool. The EPA banned large-capacity cesspool installation under the Safe Drinking Water Act, and Hawaii is the one state with a large population still relying on them, which the EPA has flagged as a priority [4].
A holding tank (or pump-out tank) is a watertight vault with no outlet at all. It collects all sewage until it's pumped, usually every 30 to 90 days depending on use. Holding tanks get used only where no soil treatment is possible: tiny lots, high water tables, or temporary setups. A diagram shows a single-chamber tank, an alarm float, and no outlet pipe or field connection. Operating cost is high, because pump-outs come far more often than on a conventional system. See septic tank pump out for what servicing one looks like.
How much does a septic tank and its components actually cost?
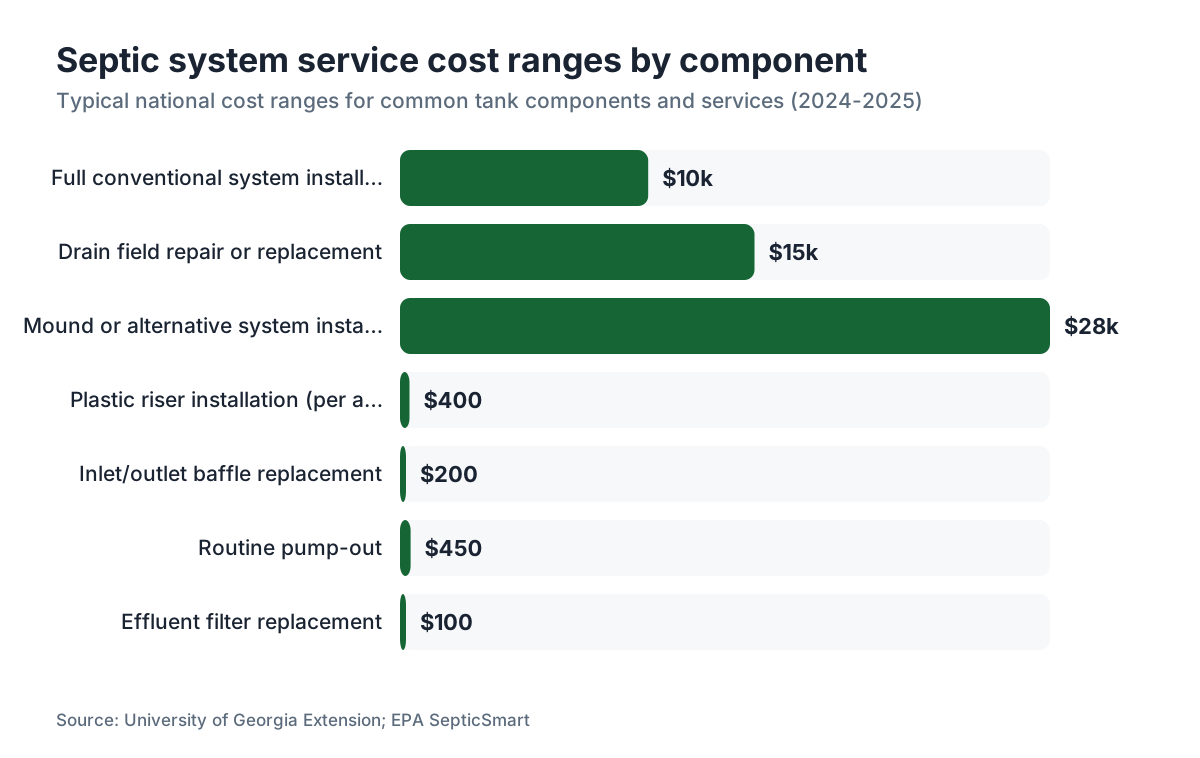
Costs swing hard by region, soil, system type, and local permit fees. The numbers below are national ranges as of 2024-2025. Actual bids in high-cost states like California, Massachusetts, and Washington run 30 to 50 percent higher.
| Component or service | Typical cost range |
|---|---|
| 1,000-gallon concrete tank (tank only) | $700-$1,500 |
| Full conventional system installation (3-bedroom) | $6,000-$15,000 |
| Mound or alternative system installation | $15,000-$40,000 |
| Tank pump-out (routine) | $300-$600 |
| Effluent filter replacement | $50-$150 (part) |
| Inlet/outlet baffle replacement | $100-$300 |
| Plastic riser installation (per access) | $200-$600 |
| Drain field repair or replacement | $5,000-$25,000 |
For full installation numbers, see cost to install septic system and cost to put in a septic tank.
The best return on any maintenance dollar is regular pumping. Pumping every 3 to 5 years runs roughly $400 a visit. Replacing a failed drain field costs $10,000 to $25,000. The math is obvious. Yet the EPA estimates 10 to 20 percent of U.S. septic systems are malfunctioning at any given time [4], which tells you plenty of homeowners aren't doing that math.
For operators running fleets of customer tanks, SepticMind handles scheduling, service records, and pumping reminders across a full customer base, which is where the operational payoff sits for larger service companies.
Frequently asked questions
What are the three layers inside a septic tank?
The top layer is scum: floating grease, oils, and lightweight solids. The bottom layer is sludge: heavy solids that settled and are being digested by anaerobic bacteria. The middle layer is effluent, the clarified liquid that exits to the drain field. In a healthy tank, effluent fills roughly 60 percent of total volume. Once sludge and scum together pass about one-third of tank volume, solids escape to the drain field.
How deep underground is a septic tank?
Most residential tanks are buried with the top of the lid 6 to 24 inches below grade. Tanks in cold climates go deeper, sometimes 3 to 4 feet to the lid, to fend off freezing. Warm-climate tanks may sit shallower. If risers are installed, the riser caps sit at or just above grade. Your county as-built drawing should note the burial depth from the original install.
What is the inlet baffle and what happens if it breaks?
The inlet baffle is a tee fitting or cast concrete divider at the tank inlet that pushes incoming sewage down into the liquid zone. It keeps incoming flow from disturbing settled sludge and from short-circuiting to the outlet. If it breaks or corrodes away, raw sewage churns the tank contents and solids reach the drain field much faster. Replacement costs $100 to $300 and gets done during a pump-out.
How often should a septic tank be pumped based on its size?
The EPA recommends pumping most residential tanks every 3 to 5 years, but the right interval depends on tank size and household size. A 1,000-gallon tank serving four people fills faster than the same tank serving one. A licensed pumper can measure sludge depth during a pump-out and tell you when the next one is due. See the full guide on how often to pump septic tank for a table by household size and tank capacity.
What does the outlet baffle do and where is it on a diagram?
The outlet baffle sits at the tank's outlet end, opposite the inlet. It's positioned so its opening draws from the middle effluent zone, not from floating scum or settled sludge. In modern systems, an effluent filter cartridge replaces or supplements the outlet tee. Without a working outlet baffle, scum and sludge enter the outlet pipe and clog the drain field within months.
Can a septic tank be too big for a house?
Oversizing is less harmful than undersizing, but it isn't free of problems. A tank much bigger than the household's daily flow can have long retention times that create anaerobic conditions strong enough to make hydrogen sulfide, which corrodes concrete faster. For most residential installs, staying within one size tier above code minimum is fine. Going two or three sizes up rarely helps and just raises install cost.
What is a distribution box and where does it appear on a system diagram?
A distribution box, often called a D-box, is a small concrete or plastic box between the tank outlet and the drain field laterals. It takes effluent from the tank and splits the flow evenly among multiple trenches. On a diagram it shows as a small square with one inlet pipe and two to six outlet pipes. D-boxes can tilt over time, which causes uneven distribution and early failure of whichever trench gets most of the flow.
What does a failed septic system look like versus a full tank?
A full tank causes sluggish drains and backups inside the house, but pumping clears it right away. A truly failed system, usually a failed drain field, produces soggy ground or sewage surfacing over the field, steady sewage odors outside, and backups that return fast after pumping. The difference matters, because pumping a failed drain field buys only temporary relief. A full tank is a maintenance problem; a failed drain field often needs replacement.
Do all septic tanks have risers, and should I add them?
No, many older tanks have no risers. The lids sit below grade and have to be located and dug up for each pump-out. Adding risers costs $200 to $600 per access point, installed during a pump-out. For most households pumping every 3 to 5 years, risers pay for themselves in two pump-out cycles through lower labor charges. They also speed up emergency access if you ever have a backup. Our septic tank riser guide covers installation and materials.
What is the difference between a septic tank and an aerobic treatment unit?
A conventional septic tank treats waste anaerobically (without oxygen), producing effluent that still needs soil treatment in a drain field. An aerobic treatment unit (ATU) injects air into the tank to feed aerobic bacteria, which process waste more thoroughly. ATU effluent is much cleaner, which allows smaller or shallower drain fields. The trade-off is complexity: ATUs need electricity, mechanical parts, and a maintenance contract in most states, and they cost more to install.
How far should a septic tank be from a well or house?
Federal EPA guidance and most state codes require at least 50 feet between a septic tank and a private well, and 100 feet between the drain field and the well. The tank has to sit at least 5 to 10 feet from the house foundation (varies by state) to avoid structural and moisture trouble. Some states set stricter minimums: Florida requires 75 feet from a well to the drain field. Always check your state's onsite wastewater rules, since local setbacks govern.
Can I install a septic tank myself or does it require a permit?
In nearly all U.S. jurisdictions, installing or replacing a septic tank requires a permit from the county or state health department, a site evaluation, and installation by a licensed contractor. Some states let owner-builders install their own system after passing an exam or getting approval, but that's uncommon. Unpermitted systems are a serious liability at resale and can trigger mandatory removal. Septic installation is regulated under state-level onsite wastewater codes, not a single federal rule.
What materials are septic tanks made of and which lasts longest?
The three main materials are precast concrete, fiberglass, and polyethylene. Concrete tanks are the most common and typically last 40 to 50 years, though they can corrode from hydrogen sulfide gas if the mix or cover is poor. Fiberglass and polyethylene resist corrosion and are lighter to install, but they can shift or float in high water table conditions if they aren't anchored well. Installed properly, all three can last 30 or more years.
How do I read measurements on a septic system as-built drawing?
An as-built drawing uses a scale (commonly 1 inch = 20 feet or 1 inch = 40 feet) shown in the legend. Distances from the tank or field to fixed points like house corners are given in feet. The tank shows as a rectangle with inlet and outlet marked. Drain field laterals appear as parallel lines with spacing noted. If the scale is missing, contact your county health department; they keep the original stamped copy.
Sources
- EPA, Septic Systems Overview: Conventional septic tanks are made of precast concrete, fiberglass, or polyethylene; gravity-fed systems separate solids from liquid in a buried tank before discharge to a drain field.
- Penn State Extension: When combined sludge and scum occupy more than about one-third of tank volume, solids begin escaping to the drain field; the clear zone in a healthy tank occupies roughly 60 percent of tank depth.
- University of Minnesota Extension: Two-compartment tanks consistently reduce total suspended solids in effluent compared to single-compartment designs; effluent filters catch fine solids before they reach the drain field.
- EPA SepticSmart, Septic Systems (Onsite/Decentralized Systems): EPA recommends inspecting septic systems every 3 years and pumping every 3-5 years; the effluent filter should be inspected at every pump-out; the EPA estimates 10-20 percent of U.S. septic systems are malfunctioning at any given time; large-capacity cesspools are banned under the Safe Drinking Water Act.
- EPA, How Your Septic System Works: Effluent disperses through perforated pipes into aggregate in the drain field and percolates through soil, which provides final treatment removing pathogens and nutrients before groundwater recharge; typical setbacks are 50 feet well-to-tank and 100 feet well-to-drain-field.
- North Carolina Department of Health and Human Services, Onsite Wastewater Program (15A NCAC 18A .1900): North Carolina requires a minimum 1,000-gallon tank regardless of house size; standard setback requirements apply to wells and property lines under state onsite wastewater code.
- Florida Department of Health, Onsite Sewage Program: Florida requires a minimum 900-gallon tank for systems with a design flow under 500 gallons per day; the well-to-drain-field setback is 75 feet.
- Massachusetts DEP, Title 5 Regulations (310 CMR 15.000): Massachusetts requires two-compartment septic tanks for new construction under Title 5 regulations (310 CMR 15.000).
- University of Georgia Extension, Septic Tank Maintenance: Drain field repair or replacement for a conventional residential system typically costs $5,000 to $25,000 depending on size and soil conditions; routine pump-out costs $300-$600 while deferred pumping leading to field failure costs $10,000-$25,000 to remediate.
Last updated 2026-07-09