Septic system designers: what they do, what they cost, and how to hire one
By the SepticMind Editorial Team

TL;DR
- A septic system designer is a licensed engineer or soil scientist who evaluates your lot, runs soil and perc tests, and produces a stamped site plan your county will accept for a permit.
- Design fees run $500 to $3,000 or more depending on how hard the lot is.
- Skip the qualified designer and most counties won't issue a septic permit at all.
What does a septic system designer actually do?
A septic system designer takes a raw piece of land (or a failing old system) and figures out what septic setup will work there, legally and physically. That means reading the soil, measuring setback distances from wells and property lines, calculating the loading rate the soil can handle, and producing a stamped engineering plan a county health or environmental department will accept.
The work splits into a few phases. First comes the site evaluation, which includes soil borings and often a percolation test. The designer logs the soil profile down to at least four feet in most states, reading texture, structure, color mottling (which signals seasonal saturation), and depth to restrictive layers like bedrock or hardpan clay. That data controls what system type is allowed and how large the leach field has to be [1].
After the soil work comes the plan itself: tank size, tank location, distribution method, drain field dimensions and layout, reserve area, and any pressure dosing or advanced treatment parts. For a conventional gravity system on a good lot, that plan stays simple. For an engineered mound or drip irrigation system on a tight or marginal lot, the plan can run 15 to 30 pages with hydraulic calculations, pump specs, and inspection ports called out by name.
Then the designer files for the permit on your behalf, or hands you a permit-ready package to submit yourself. Some designers also do construction observation, confirming the installer followed the plan before writing the final report the county needs to close out the permit.
Who is qualified to design a septic system?
It depends on the state, and that's the first thing to nail down before you hire anyone. Most states require one of three credentials: a licensed professional engineer (PE) with civil or environmental experience, a registered sanitarian (RS), or a certified onsite wastewater designer who holds a state-specific license.
Some states push further. North Carolina requires a licensed soil scientist for the soil evaluation part, even when a PE stamps the final plan [2]. Florida requires an engineer licensed in the state and versed in Chapter 64E-6 of the Florida Administrative Code [3]. California hands much of the authority to county environmental health departments, so the "designer" reviewing your submittal may be an environmental health specialist on county staff.
Run a few checks before you write a deposit. Ask for the state license number and verify it on your state board's public lookup. Ask whether they carry errors and omissions (E&O) insurance, because if the design fails and your drain field floods the yard two years after installation, that policy is your financial backstop. Confirm they've designed systems in your specific county, since setback rules and application rates often differ county to county inside the same state, even when the state code sets a floor.
The EPA's SepticSmart program, which walks homeowners through system basics, says "working with a qualified professional is key" to sizing a system correctly for household flow and local soil [4]. That's not filler. Undersized drain fields are a leading cause of early system failure, and undersizing almost always traces back to no professional design or a design built on optimistic soil data.
What does septic system design cost?
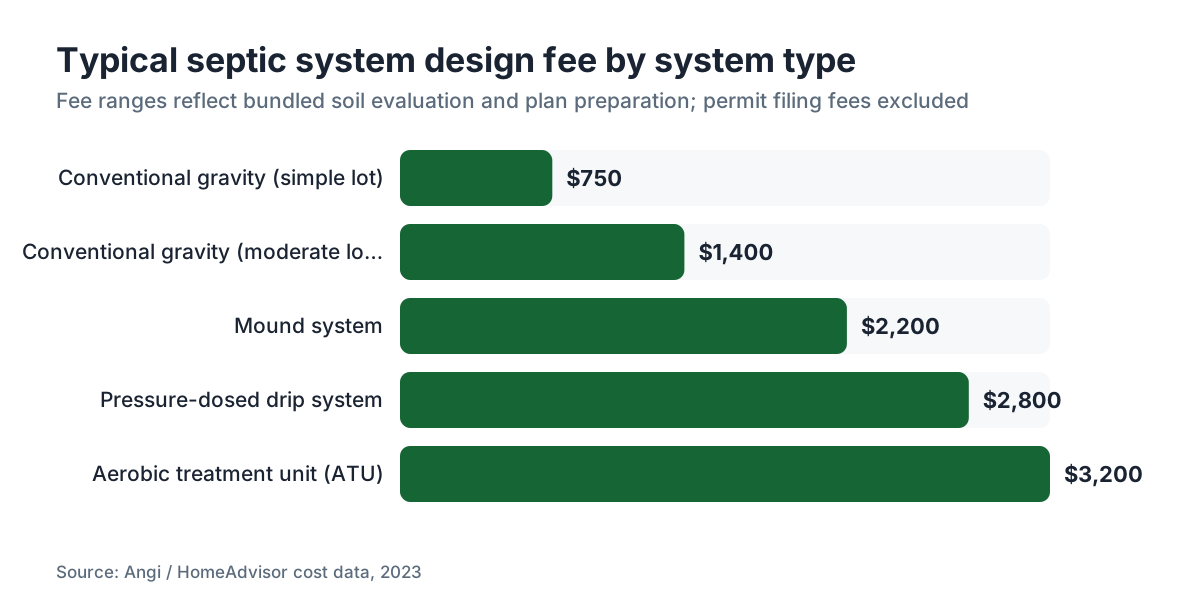
Design fees in the U.S. run from about $500 for a simple conventional system on a good lot in a low-cost region, to $3,000 or more for a complex engineered system (mound, drip, aerobic treatment unit) on a difficult lot [5]. When soil work and plan prep are bundled, the median lands somewhere around $1,200 to $1,800, but that number means little because the spread is so wide.
Here's what actually moves the price:
- Soil evaluation complexity. One set of borings in sandy loam takes a few hours. Multiple borings on a suspected high-water-table lot, with seasonal monitoring required, can stretch across weeks of site visits.
- Percolation test requirements. Some states have dropped traditional perc tests for soil morphology methods, which run faster and cheaper. States that still require timed perc tests add labor and sometimes a pre-saturation soak that forces a second visit.
- System type. A gravity-fed conventional system is far less work than a pressurized drip system with a treatment unit, pump chamber, and timer controls.
- Plan complexity and revision cycles. If the county reviews the plan and sends it back with comments, the designer bills for the revision time. Ask upfront whether the quote covers one revision round or several.
- Permit filing fees. Some designers quote design-only. Others fold the county application fee (anywhere from under $100 to over $1,000) into their total.
Against the cost to install a septic system, design usually runs 5 to 15 percent of the whole project. On a $15,000 system, that's $750 to $2,250. Trying to save $800 by cheaping out on design, then watching the county reject your installer's layout, is a common and expensive mistake.
What is a percolation test and why does the designer need one?
A percolation test (perc test) measures how fast water drains through your soil. The designer digs or bores test holes to the depth of the proposed drain field, pre-soaks them, then times how many minutes the water level takes to drop one inch. That rate, expressed in minutes per inch, feeds straight into the math for how many square feet of drain field trench you need [6].
A fast perc rate (say, 1 to 3 minutes per inch) means soil that drains quickly. Sounds good. Too fast, though, means effluent reaches groundwater before it's treated, so some states set a minimum acceptable rate. A slow perc rate (60 minutes per inch or slower) usually means soil that can't absorb effluent fast enough for a conventional system, which forces an engineered alternative like a mound or drip system.
Many states have shifted to soil morphology evaluation as the main or only method, because it's more repeatable and doesn't hinge on how wet the soil happened to be that day. Your designer knows which method your county uses and will steer you accordingly. Either way, the soil data is the foundation of the whole design. No credible designer guesses at it.
What is included in a septic design plan?
A permitted septic design plan is a formal document, not a sketch. The county uses it to issue the permit, the installer uses it to build the system, and you should keep a copy because future inspectors and buyers will ask for it.
A complete plan usually includes:
- A site map with lot boundaries, structures, existing wells, surface water, and the proposed system location, all required setback distances labeled
- Soil evaluation logs for each boring or test pit
- Perc test data or a soil morphology worksheet, depending on the state
- Sizing calculations showing how bedroom count (or measured water use) becomes design flow and required drain field area
- Tank size and material (concrete, fiberglass, or polyethylene)
- Drain field type, trench dimensions, gravel depth or chamber specs, and pipe layout
- A reserve area for future replacement
- Elevation and grade notes if the system runs on gravity
- For pressurized systems: pump specs, dosing volume calculations, control panel requirements, and alarm specs
- The designer's stamp and signature
- The permit number once issued
For a septic tank installation project, the contractor needs every one of those details. If your installer says they'll "figure it out in the field," that's a red flag, not reassurance.
How do you find and hire a qualified septic designer?
Start with your county health or environmental department. Ask for a list of designers or engineers who routinely get permits approved there. This is more than convenience. A designer who already knows the local health officer, understands what the county's review comments usually ask for, and has a record of clean submittals moves your project faster and through fewer expensive revision cycles.
The National Society of Professional Engineers keeps a member directory [7]. The National Environmental Health Association certifies Registered Sanitarians and keeps a public directory [8]. State groups like the Florida Onsite Wastewater Association or the Indiana Onsite Wastewater Professionals Association also list designers.
When you call candidates, ask straight out:
- Are you licensed in this state, and what type (PE, RS, certified designer)?
- Do you carry E&O insurance, and how much?
- How many systems have you designed in this county in the last two years?
- What's your fee, and what does it cover exactly (soil work, plan prep, permit filing, construction observation)?
- What's your typical turnaround from site visit to permit-ready submittal?
Get at least two quotes. On a simple lot, a $500 spread between designers is probably just market noise. On a marginal lot that needs an engineered system, a $1,500 spread often reflects a real difference in what's included.
Operators juggling several installation projects at once can use software like SepticMind to track designer submittals, permit status, and inspection scheduling across jobs in one place. It's no substitute for the design relationship, but it keeps the paperwork from slipping through the cracks.
What permits does a septic designer help you obtain?
Almost every jurisdiction in the U.S. requires a permit before you install, replace, or substantially modify a septic system. The designer's plan is the primary document behind that application. In most counties, the health department or environmental services office issues the permit after reviewing the plan and confirming it meets the state onsite wastewater code.
Permit fees swing widely. A 2023 survey of county fees found ranges from $75 in small rural counties to over $1,500 in some California and Oregon jurisdictions [9]. Some states also require a separate construction inspection permit or a final operating permit, especially for advanced treatment systems.
Beyond the construction permit, some systems trigger extra requirements:
- Operation and maintenance permits for aerobic treatment units, which most states require to be serviced by a licensed company on a schedule (commonly every 3 to 6 months)
- Septic management zones or overlay districts in sensitive areas near lakes, rivers, or drinking water aquifer recharge zones
- Deed restrictions or easements that must be recorded when a system uses a neighboring lot's reserve area
Your designer should know which of these hit your parcel. If they seem unsure, ask the county directly.
When do you need a designer versus just hiring an installer?
New construction: always needs a licensed designer, in virtually every state. No permit, no installation.
Replacing a failed system: almost always needs a new design, even like-for-like. The original permitted location may be grandfathered, but most counties want a fresh soil evaluation and a revised plan to confirm the replacement meets current code [10].
Adding bedrooms or an accessory dwelling unit: triggers a redesign in most places, because bedroom count is the main proxy for design flow. Adding two bedrooms to a three-bedroom house can push you from a 1,000-gallon tank to a 1,500-gallon tank and grow the drain field by 30 to 50 percent.
Repairing a failed drain field: a minor repair (replacing a broken distribution box, say) often lets a licensed installer work under a repair permit with no new design. Replace the entire leach field and expect to need one.
Routine maintenance (pumping, inspection): no designer needed. A licensed pumper handles the septic tank pumping and a certified inspector handles the septic tank inspection. The designer's role ends once the system is built and the county signs off.
Buying a property and the inspector flags problems? You may want a designer to give you a remediation estimate before you close. That's not a full design job, but most will do a site visit and opinion letter for $200 to $500.
How long does septic system design and permitting take?
Timelines ride hard on county workload and the season. Here's a rough breakdown:
- Site visit and soil evaluation: 1 to 5 days of field work, sometimes spread over multiple visits if seasonal groundwater monitoring is required
- Plan preparation and drafting: 1 to 3 weeks after soil work wraps
- County review: 2 to 8 weeks in most counties, but some rural health departments run 3 to 4 months behind, especially in spring when new construction peaks
- Revisions and resubmittal: add 2 to 4 weeks if the county sends comments
Total permit timeline: 6 weeks at the fast end on a simple lot with a fast county, 4 to 6 months at the slow end for a complex system in a backlogged jurisdiction.
This matters a lot for new construction. Builders routinely lowball septic permitting time, and a 10-week wait on a septic permit can hold up a certificate of occupancy even when the house is done. Get the designer working before you break ground on the structure, not after.
What are the most common mistakes homeowners make when hiring a septic designer?
Taking the cheapest bid without knowing what's left out. A $400 design quote that skips soil boring costs, permit fees, or a revision cycle can end up costing more than a $1,400 all-in quote. Get itemized proposals.
Not verifying the license. In some areas, unlicensed "consultants" offer to draw up a plan. The county rejects it, and you've paid for nothing.
Hiring someone who doesn't know the local county. State code sets the floor. Counties stack their own rules on top. A designer from the next county or the next state may miss the local quirks.
Skipping construction observation. Many designers offer to watch the installation and confirm it matches the plan. Homeowners cut this to save $200 to $400. If the installer sets the tank at the wrong elevation or shorts the drain field depth, the designer's visit catches it before it's buried. After it's buried, proving non-compliance gets much harder.
Losing the final permitted plan. The county keeps a copy, but you should hold the original. Future buyers, agents, and inspectors will ask for it. If you've lost it, the county can usually pull a copy but may charge a records fee and take weeks.
Waiting until the last minute. Planning a new home? Engage the designer 6 to 9 months before you break ground. Current system failing? Contact a designer before it turns into a sewage emergency that forces you to accept whatever installation price is available right now. For an existing failing system, a septic system repair assessment can run in parallel with the design.
How does septic system design differ for alternative and advanced treatment systems?
When a conventional gravity system won't work, the designer's job gets a lot harder. Alternative systems include mound systems, pressure-dosed systems, drip irrigation, aerobic treatment units (ATUs), constructed wetlands, and cluster or community systems.
For a mound system, the designer calculates how much fill material is needed, what the slope requirements are, and how to engineer the pressure distribution network so effluent doses evenly across the mound bed. The plan carries pump chamber specs, pump curves, dosing volumes, and an electrical schematic for the controls and alarms.
For an ATU, the designer specifies the treatment unit model and its certified performance (most states accept units certified to NSF/ANSI Standard 40 for residential use) [11]. They calculate the effluent quality the dispersal method needs and document how the system gets maintained under the required service contract.
These designs take more time and more expertise. Fees for complex engineered systems routinely run $2,000 to $4,000 or more. In some states, only a PE (not a sanitarian or installer-level designer) can stamp plans for pressurized systems above a certain size or for commercial jobs.
If your lot is tight, high in water table, or in a sensitive watershed, don't let a designer wedge a conventional system where it doesn't belong. The right answer may cost more upfront in design and installation, but it beats a failed system two years later that forces emergency septic tank repair or full replacement.
What should a homeowner ask to see before signing a design contract?
Ask for a sample of a completed design plan they've permitted in your county within the last year. That tells you right away whether their work matches what the county accepts. A designer who can't produce a recent example, or hedges about county familiarity, is worth a second look.
Ask for their state license number and look it up yourself on the state board website. Five minutes, completely standard.
Ask for a reference from a homeowner whose project they finished, not an installer they work with. Installers and designers refer each other constantly, which builds an incentive alignment that doesn't always favor you.
Ask flat out: "What happens if the county rejects the plan?" A good answer is that revisions within the scope of the original submission are included in the fee. A bad answer is a vague "we'll figure it out."
Read the contract for ownership of the plan. In a few cases, designers keep rights to the design documents and charge extra if you switch installers. You should own the permitted plan outright once you've paid the design fee.
For the wider money picture, see our cost to put in a septic tank breakdown, which puts design cost next to excavation, materials, and installation labor.
How does the septic designer coordinate with the installer?
On the best projects, the designer and installer talk before, during, and after construction. Before: the designer shares the plan so the installer can confirm equipment availability and flag site conditions that might complicate the build. During: if the designer is doing construction observation (which you should request), they make at least one site visit while the tank and drain field go in but before backfilling. After: the designer produces a record drawing (as-built) that documents where everything actually landed, which differs a little from the design drawing on most jobs.
On the worst projects, the designer hands over a stamped plan and vanishes, the installer makes field changes without documenting them, and nobody tells the county. The result is a finished installation that doesn't match the permit. If a problem shows up later, or you sell the house, that gap becomes a serious headache.
Some installers keep in-house designers or work with one design firm. That's fine as long as the designer stays genuinely independent and looks out for your interests, rather than rubber-stamping whatever the installer prefers to build. Ask directly: "Do you work exclusively with one installer?" A yes isn't disqualifying, but keep probing.
For operators running several projects, keeping designer communications, plan versions, and inspection results organized gets genuinely hard at scale. That's one operational problem software like SepticMind handles for service companies running multiple design-to-installation projects at once.
Frequently asked questions
Do I need a septic designer to replace an existing system?
In most states, yes. Even a like-for-like replacement usually needs a fresh soil evaluation and a permitted design plan that meets current code. Minor repairs (replacing a single broken component) may fall under a repair permit with no full redesign, but a complete drain field replacement almost always requires one. Check with your county health department before assuming your old permit covers replacement work.
What's the difference between a septic designer and a septic engineer?
A septic engineer is usually a licensed PE who can stamp plans statewide and design complex or large systems. A septic designer may hold a state-specific certification that authorizes residential system design without a PE license. Both are qualified for most residential work. A PE is usually required for commercial systems, large flows, or advanced engineered systems in states that draw that line.
Can my installer design the system, or does it have to be someone separate?
Some states let licensed installers design systems too, and many do both competently. Other states require the designer and installer to be separate parties. Even where combined roles are allowed, an independent designer gives you a check on the installer's work. If the same person designs and builds, nobody independently reviews whether the cheaper installation approach they chose still meets the design intent.
How many bedrooms does a designer use to size a septic system?
Most state codes use bedroom count as the proxy for daily flow, typically 75 to 110 gallons per bedroom per day. A three-bedroom house generally assumes 225 to 330 gallons per day of design flow. Some codes let the designer use actual metered water consumption instead, which can shrink system size on low-use properties like vacation homes.
What is a soil perc test and do I always need one?
A percolation (perc) test measures how fast water moves through your soil by timing the drop in a pre-soaked hole. Many states now accept soil morphology evaluation (reading the soil profile) as an alternative that's often faster and more reliable. Your designer knows which method your county requires. You generally can't skip some form of soil evaluation; the type required varies by jurisdiction.
What happens if my lot fails the perc test?
A failed perc test doesn't mean you can't have a septic system. It usually means a conventional gravity system won't work, and you need an alternative: a mound system, drip irrigation, an aerobic treatment unit, or another engineered design. These cost more to design and install, but they're often approvable on lots where conventional systems aren't. Your designer should weigh alternatives before calling a lot unusable.
How much does it cost to get a septic permit?
Permit fees are set by county and range from around $75 in small rural counties to over $1,500 in some California, Oregon, and Mid-Atlantic jurisdictions. Many designers include permit filing in their fee. Others quote design-only and pass permit fees through at cost. Always confirm which is which before signing so you're not surprised at submittal time.
Can a septic designer help if I'm buying land and don't know if it will perc?
Yes, and it's one of the best uses of a designer's time. Before you close on raw land, a designer can run a preliminary soil evaluation and give you an opinion on whether a septic system is feasible and what it will likely cost. This due diligence site visit typically runs $300 to $800 and can save you from buying land where no approvable system is possible.
What is a reserve area and why does the designer require one?
A reserve area is a designated part of your lot set aside for a future replacement drain field. Most state codes require it shown on the permitted plan and kept clear of structures, paving, and deep-rooted plantings. It sits unused unless the primary field fails. Designing and protecting a reserve area adds no upfront cost but prevents the nightmare where a failed field has nowhere to go.
How do I verify a septic designer's license?
Every state licensing board keeps a public license lookup. Search '[your state] professional engineer license lookup' or '[your state] sanitarian license lookup' to find the database. Enter the designer's name or license number and confirm the license is active and clear of disciplinary action. This takes about five minutes and should be non-negotiable before signing any design contract.
Does the septic designer need to be on-site during installation?
Construction observation by the designer isn't always legally required, but it's strongly advisable. If the installer deviates from the plan, even unintentionally due to surprise soil conditions, having the designer on-site allows real-time fixes that stay within permitted parameters. Without observation, deviations get buried, literally, and you may not find them until a failure years later.
What is NSF/ANSI Standard 40 and why does it matter for advanced systems?
NSF/ANSI Standard 40 is the certification standard for residential aerobic treatment units, certifying that a unit hits a minimum effluent quality (typically 30 mg/L BOD and 30 mg/L TSS after treatment). Most states require ATUs in residential septic systems to be NSF/ANSI 40 certified. Your designer should specify only certified units and confirm the model is approved in your state.
Sources
- EPA SepticSmart Program: Qualified professional site evaluation is required to properly size a septic system for household flow and local soil conditions
- North Carolina Department of Health and Human Services, On-Site Water Protection: North Carolina requires a licensed soil scientist for the soil evaluation component of septic system design
- Florida Department of Health, Onsite Sewage Programs (Rule 64E-6, F.A.C.): Florida regulates septic system design under Chapter 64E-6 of the Florida Administrative Code
- EPA SepticSmart, Working with Professionals: EPA SepticSmart states that 'working with a qualified professional is key' to getting a system sized correctly for household flow and local soil conditions
- HomeAdvisor / Angi, Septic System Design Cost Data: Septic system design fees range from approximately $500 for simple conventional systems to $3,000 or more for complex engineered systems
- EPA, Types of Septic Systems: Percolation rate expressed in minutes per inch determines required drain field trench area
- National Society of Professional Engineers, Member Directory: NSPE maintains a member directory of licensed professional engineers including those who design septic and onsite wastewater systems
- National Environmental Health Association, Registered Sanitarian Credential: NEHA certifies Registered Sanitarians and maintains a public directory of credentialed environmental health professionals
- National Onsite Wastewater Recycling Association (NOWRA): County septic permit fees range from under $100 in small rural counties to over $1,500 in some California and Oregon jurisdictions
- Virginia Department of Health, Onsite Sewage and Water Programs: Replacing a failed septic system requires a new soil evaluation and a revised design plan that meets current state code
- NSF International, NSF/ANSI Standard 40: Residential Wastewater Treatment Systems: NSF/ANSI Standard 40 certifies residential aerobic treatment units to a minimum effluent quality of 30 mg/L BOD and 30 mg/L TSS
Last updated 2026-07-09