Septic drain field design: how it works, how deep, and what fails
By the SepticMind Editorial Team
TL;DR
- A septic drain field treats wastewater by spreading it through perforated pipes buried 6 to 24 inches deep in gravel-filled trenches, then letting soil microbes finish the job.
- Trench depth, length, and spacing depend on your soil's percolation rate, local health code, and daily flow.
- Get any of those three wrong and the field fails, often within a decade.
What is a septic drain field and how does it actually work?
A septic drain field (also called a leach field) is the second half of a conventional septic system. The tank holds solids and lets grease float. The drain field handles the liquid effluent that leaves the tank outlet. Effluent enters a distribution box or manifold, splits across several perforated pipes, seeps into gravel, then soaks into the native soil. Soil microbes in the top few inches of undisturbed earth below the gravel break down pathogens and nutrients before the treated water reaches groundwater.
The key word there is "undisturbed." A biomat, a thin layer of microbial slime that forms at the gravel-soil interface, does most of the treatment. Disturb that layer with heavy equipment, drown it with excess flow, or smother it with fine solids from a neglected tank, and treatment stops. The field does not fail because pipes crack or gravel shifts. It fails because the soil loses its ability to accept and treat liquid.
The EPA's SepticSmart program describes the drain field as "a shallow, covered excavation made in unsaturated soil" and stresses that the system "relies on the soil to provide final treatment and dispersal of wastewater." [1] That framing drives the whole design. Trench depth, setback distances, separation from groundwater: all of it exists to keep effluent in the right zone of soil, moving at the right rate, so treatment finishes before water reaches groundwater or surfaces on the lawn.
For a broader look at what sits upstream of the field, see our guide to septic tank installation.
How deep is a septic drain field buried?
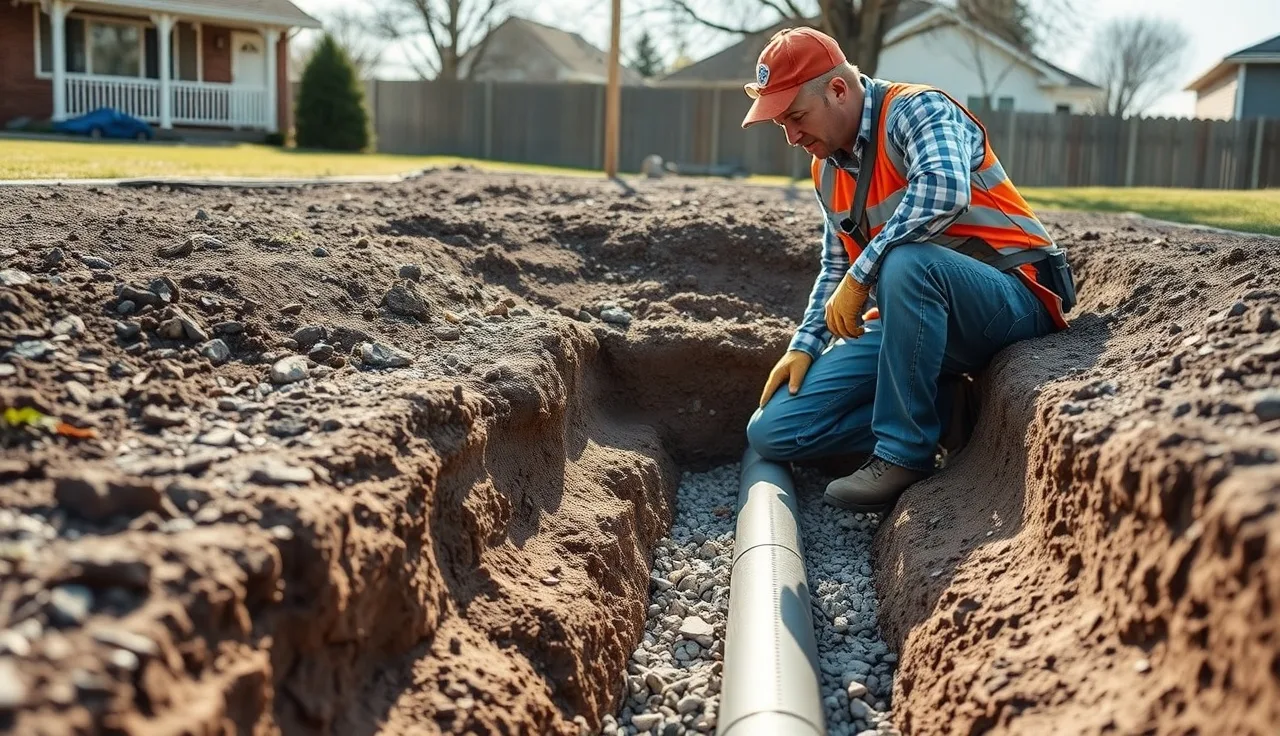
Most residential drain field trenches get dug to 18 to 36 inches total depth, but the perforated pipe itself sits at roughly 6 to 24 inches below finished grade. [2] That spread exists because two constraints pull against each other.
Shallower is usually better for treatment. The aerobic, biologically active soil that neutralizes pathogens sits in the top 2 to 3 feet of native ground. Bury pipe too deep and effluent slips past that active zone before treatment finishes. Bury it too shallow and frost can crack distribution lines in cold climates, and effluent can surface on lawns after heavy rain.
The numbers most state codes land on:
| Condition | Typical pipe invert depth |
|---|---|
| Standard warm-climate install | 6 to 12 inches below grade |
| Cold-climate install (frost protection) | 12 to 24 inches below grade |
| Mounded system (raised drain field) | Pipe may be at or above native grade, under fill |
| Pressurized dosed system | Varies; often 12 to 18 inches |
Below the pipe you need at least 6 inches of clean washed gravel (ASTM D448 No. 57 stone is common), and at least 12 to 24 inches of vertical separation between the bottom of the gravel bed and the seasonal high-water table or limiting soil layer (bedrock, hardpan, fragipan). [3] That separation zone is the distance effluent has to travel through unsaturated soil before it could reach groundwater. Most state codes treat it as a hard minimum, not a target.
So if you want one number for "how deep is a septic drain field," here is the honest answer. The pipe sits at 6 to 24 inches. The bottom of the aggregate bed is usually 18 to 36 inches down. Total excavation depends on how much separation your soil requires. A soil scientist or licensed designer measures to the restrictive layer first, then works backward to see whether a conventional system even fits the site.
What soil conditions determine drain field design?
Soil is the system. Every other design decision follows from what the soil can actually do.
Designers rely on two measurements. First is the percolation test (perc test): water goes into a test hole and gets timed as it drops, reported in minutes per inch (mpi). Second, and increasingly the method modern codes prefer, is a soil morphology evaluation by a licensed soil scientist. A trained evaluator reads texture (sand, silt, clay percentage), structure, color (mottling or gleying flags seasonal saturation), and depth to any restrictive layer. That produces a long-term acceptance rate (LTAR) in gallons per day per square foot, which is the number that sizes the field.
Typical LTAR ranges by soil texture [4]:
| Soil texture | Approximate LTAR (gpd/ft²) |
|---|---|
| Coarse sand / gravel | 0.6 to 1.2 |
| Sandy loam | 0.4 to 0.8 |
| Loam | 0.2 to 0.5 |
| Silt loam | 0.1 to 0.3 |
| Clay loam | 0.05 to 0.1 |
| Clay (>50%) | Usually not suitable |
Two soil conditions rule out a conventional drain field entirely. One is a seasonal high water table within 12 to 24 inches of the planned trench bottom (the exact figure varies by state). The other is a restrictive layer (bedrock, fragipan, cemented pan) that blocks adequate separation. When either shows up, the designer moves to an alternative: a mounded system that imports fill to gain separation, a drip system dosed at low rates, or an aerobic treatment unit (ATU) that puts out cleaner effluent the soil can accept more easily.
North Carolina State University's Cooperative Extension, one of the most cited resources on onsite wastewater in the Southeast, notes that "soil texture and structure are the most important factors in determining the ability of soil to treat and disperse wastewater." [5]
How do you size a residential septic drain field?
Sizing comes down to one equation. The field needs enough trench-bottom area to accept the home's daily flow at the soil's long-term acceptance rate, with a safety factor built in.
Daily flow starts with bedroom count in most state codes, not fixture count and not actual occupancy. The standard assumption is 100 to 150 gallons per day per bedroom, so a 3-bedroom home carries a design flow of 300 to 450 gpd. [6] Some states use 120 gpd per bedroom. Others use 75 gpd per bedroom for low-water-use homes with efficient fixtures. Know your state's number before you calculate anything.
Required trench-bottom area (ft²) = Design flow (gpd) ÷ LTAR (gpd/ft²)
Example: 450 gpd design flow, loam soil with an LTAR of 0.3 gpd/ft², so 450 ÷ 0.3 = 1,500 ft² of trench bottom.
From that area, the designer lays out trenches. Conventional trenches run 2 to 3 feet wide and 100 feet or less per run (longer runs distribute unevenly). They run on-contour, across the slope rather than down it, to slow effluent and spread flow. Parallel trenches need at least 6 feet of separation center to center, so the undisturbed soil between them can work and so equipment can reach the field without compacting active trenches.
Total trench length = required area ÷ trench width. A 1,500 ft² field in 3-foot-wide trenches needs 500 linear feet, which might lay out as five 100-foot runs.
Many jurisdictions also require a reserve area, often 50 to 100 percent of the primary field footprint, kept undisturbed on the lot. If the primary field fails, the reserve gives you somewhere to install a replacement without begging for a variance. Never build on the reserve area. Never park on it. Never plant trees near it.
What are the main drain field design types and when is each used?
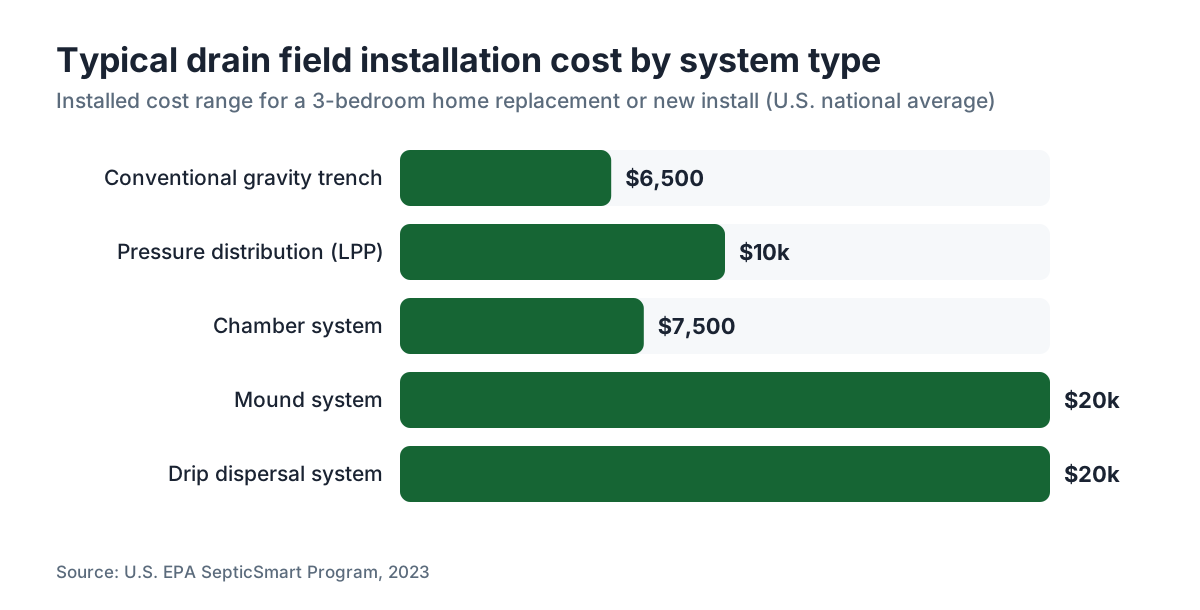
Conventional gravity trenches are the default because they cost the least to install and the least to maintain. Effluent flows from the tank outlet by gravity through a distribution box into parallel perforated pipes laid level in gravel trenches. No moving parts, no electricity, no controls. When the soil is suitable and the lot geometry works, this is what most installers quote.
Pressure distribution (low-pressure pipe, or LPP) uses a pump to dose effluent to several zones at once through small-diameter perforated pipe in a sand or gravel bed. Dosing rests the field between pump cycles, which keeps the biomat from thickening too fast. That stretches field life in marginal soils, and several states require it for systems above a certain size. [7]
Mound systems are for sites with shallow water tables, shallow bedrock, or slow-draining soils. Coarse sand gets imported and mounded above native grade to build the separation the soil lacks. The field sits inside the imported fill. Mounds need more land, cost more to install (often $10,000 to $30,000 or more versus $3,000 to $10,000 for a conventional field), and need careful vegetation management because the sides erode. [8]
Drip dispersal routes effluent through flexible tubing with pressure-compensating emitters spaced roughly every 2 feet, buried 6 to 12 inches deep. The slow, even dose lands well below the LTAR of almost any soil, which is the whole point. Drip works in tight soils and on sloped or oddly shaped lots where trench layout gets awkward. It needs an ATU or a good filter to keep emitters from clogging, and the controls add cost and maintenance.
Chamber systems swap gravel for plastic arch-shaped chambers that create an open infiltrative surface. Each chamber gives more effective trench-bottom area per foot, so total trench length shrinks. Infiltrator Water Technologies claims about a 40-percent cut in trench length compared to gravel systems [9], though real savings depend on your soil and design parameters. Chambers have taken over from gravel in many regions because hauling aggregate is expensive.
For a full breakdown of what systems cost, see our article on cost to install a septic system.
What setback distances does a drain field require?
Setbacks protect drinking water, neighboring lots, and structures from contamination or physical damage. They vary by state and often by county. The federal baseline in EPA guidance gives a reasonable starting point for understanding the logic behind them.
Common minimum setbacks (verify your local code before designing anything) [1] [10]:
| Feature | Typical setback from drain field |
|---|---|
| Drinking water well | 50 to 100 ft (some states require 150 ft) |
| Property line | 5 to 10 ft |
| Foundation / basement | 5 to 20 ft |
| Surface water (pond, stream) | 25 to 100 ft |
| Swimming pool | 15 to 25 ft |
| Water service line | 10 to 25 ft |
| Large trees | 25 to 50 ft (roots can wreck pipes) |
Some states run stricter. Florida tightens the rules for lots near coastal aquifer protection zones. Massachusetts requires at least 4 feet of separation between the bottom of the soil absorption system and the seasonal high groundwater elevation. [10] California's Title 22 handles recycled water contact separately from the Title 5 setbacks that govern onsite systems.
The well setback carries the most weight. At 50 feet, a leaking field can reach a well under the wrong hydraulic gradient. That is why many states have pushed toward 100-foot minimums, and why the health department wants a site plan showing lot dimensions, well location, and the proposed field footprint before it issues a permit.
What is the drain field design process from soil test to permit?
The path from raw lot to permitted design runs six steps in most jurisdictions. Skip any one and the health department tends to hand back a rejection.
Step 1: Site evaluation. A licensed soil scientist or certified designer reads soil borings or pits for texture, structure, restrictive layers, and mottling depth. This takes 1 to 3 hours on site and happens before any digging.
Step 2: Percolation testing or LTAR determination. Many states now accept LTAR from soil morphology alone and drop the perc test. Some still require both. A perc test runs a few hours, and results usually need a health department inspector to witness them.
Step 3: Design. Working from design flow (bedroom count) and LTAR, the designer calculates required trench area, lays out trench geometry on a scaled plot plan, and picks the system type. The plan shows every setback, the existing well and tank locations, and the reserve area.
Step 4: Permit application. This goes to the local health department with the site evaluation, the design drawings, and the fee. Most counties issue permits in 2 to 8 weeks. Some move faster. A few are much slower.
Step 5: Installation. A licensed installer (most states require a separate contractor license for septic work) excavates, places aggregate and pipe, sets the distribution box, and backfills. The health inspector usually inspects while the trench is open, before backfill, to check depth, gravel depth, pipe slope, and separation.
Step 6: Final inspection and record. After backfill the inspector signs off, and most states record the as-built drawing with the county so future owners and buyers can find the field.
Operators juggling several job sites across these steps often run a job-tracking platform to keep permits, inspections, and design documents in one place. SepticMind's operations software is built for that workflow, with permit tracking and customer communication across active projects.
For the permit and inspection piece in more detail, see septic tank inspection.
What causes a drain field to fail and how do you know it is failing?
Field failure almost always traces to one of three things: hydraulic overload, solids overload, or site conditions someone misread at design time.
Hydraulic overload happens when more water enters the system than the soil can accept. A family of six in a house designed for three bedrooms, a running toilet leaking 200 extra gallons a day, or a water softener dumping brine into the system can all saturate the field faster than soil microbes can recover.
Solids overload happens when a neglected tank lets scum and sludge pass into the field. Those solids clog the pores in the gravel and soil and form an impermeable layer that no amount of resting or pumping will reverse. This is why septic tank pumping on a regular schedule (every 3 to 5 years for most households) is the single most useful thing a homeowner can do to extend field life. Once solids reach the field, the field is usually gone.
Site conditions cover the design-time misses: a designer who underestimated the seasonal high-water table, a soil boring that missed a clay lens, or a lot graded after installation so runoff now flows toward the field instead of away from it.
Signs of failure: wet, spongy ground over the field even in dry weather. Sewage odors outside. Slow drains or gurgling inside. Sewage backing up into the lowest fixture in the house. Black liquid surfacing in the yard. Any of these is an emergency, not a watch-and-wait, because sewage surfacing is a public health violation in every state.
Catch it early and a biomat reduction treatment plus a resting period (routing flow to a portable restroom while the field dries) can sometimes bring a marginal field back. Once solids have penetrated the soil, you are replacing it. See our guide to septic system repair for options.
The EPA SepticSmart program puts it plainly: "a failing septic system can contaminate nearby wells, groundwater, and surface water with disease-causing pathogens and nitrates." [1] That is not theoretical. Studies of lake-adjacent properties in the Midwest and Northeast have measured elevated fecal coliform and nitrate tied to failing residential systems.
How long does a drain field last and what affects its lifespan?
A well-designed, well-installed field in suitable soil should last 20 to 30 years or more. Fields that die in 7 to 15 years almost always had at least one identifiable cause: under-design for the actual household, thin soil testing, a tank that never got pumped, or compaction from vehicles parked on top.
The most direct predictor of field life is whether the tank gets pumped. A typical 1,000-gallon tank serving a 3-bedroom home fills to solids capacity in about 3 to 5 years depending on household size and habits. [11] The EPA recommends inspection every 3 years and pumping every 3 to 5 years for most households. Each pumping runs $300 to $600 in most markets. A replacement field runs $5,000 to $20,000 or more. The math is not subtle.
Vegetation matters too. Grass over the field is good. Roots pull up moisture and the plants drive evapotranspiration that adds capacity. Trees are bad. Roots chase moisture and will invade pipe joints and distribution boxes within a few years when trees sit within 25 to 50 feet. Remove them or design around them.
Compaction from vehicle traffic is the quiet killer. A single pass by a loaded delivery truck over a wet field can compact the soil enough to cut infiltration by 50 percent or more. Put up a barrier if neighbors cut through your yard, and never let a contractor park on the field during unrelated work.
For how pumping frequency ties to field life, see how often to pump a septic tank.
What does a drain field replacement or repair cost?
Costs swing enough by region, soil, and system type that any single number misleads. Here is what the data actually shows.
A conventional gravity field replacement for a 3-bedroom home runs roughly $3,000 to $10,000 across most of the country, higher on the coasts and where soil or access is difficult. [8] A mounded replacement lands at $10,000 to $30,000 because of the fill and the extra engineering. A drip dispersal replacement can run $15,000 to $25,000 for the equipment and controls.
Costs people forget to budget: the soil evaluation and design ($500 to $2,000), the permit fee ($200 to $1,000), and a separate inspection fee if the health department charges one. Add those to installation and the all-in project cost for a conventional replacement is realistically $5,000 to $14,000 in most markets.
Some states allow partial repairs. You might replace a single trench, reline a distribution box, or install a second field in the reserve area while the primary rests. These cost less, but a designer has to confirm the reserve soil is still suitable first.
For a broader cost picture that includes the tank, see our guide on cost to put in a septic tank.
Homeowners often ask whether homeowner's insurance covers a field replacement. Most standard policies exclude septic systems as a wear-and-tear item. A handful of insurers sell endorsements or separate service contracts, but read the fine print. Many exclude failure due to neglect, which is exactly how most fields fail.
What are the rules on designing a drain field near a well or water body?
This is where residential drain field design runs into drinking water protection law, and the rules are strict for good reason.
At the federal level, the EPA's Underground Injection Control program (under the Safe Drinking Water Act) classifies some septic systems as Class V injection wells, which subjects them to federal no-migration standards even where states do the primary regulating. [12] In practice, states cannot write rules less protective than the EPA baseline, and most write theirs tighter.
On well setbacks, the 50-foot minimum in many older codes now looks thin. EPA and university guidance note that in coarse sandy soils, pathogens can travel well past 100 feet from a failing system. Several states, Wisconsin among them, have moved to a 100-foot minimum from a drain field to a private well for new construction, with longer distances for high-capacity wells. [13]
On surface water, the worry shifts from pathogens to nutrients, mainly nitrogen. Drain field effluent is not fully denitrified in the soil under most conditions. Studies in coastal watersheds, especially in North Carolina and Massachusetts, have measured nitrate plumes from residential fields reaching estuaries and feeding algal blooms. Some coastal jurisdictions now require nitrogen-reducing systems (proprietary ATUs with a denitrification stage) within 200 to 300 feet of tidal water, regardless of lot size.
If your lot sits near a lake, stream, or estuary, call the state environmental agency, not only the local health department, before designing the field. Wetland buffers, shoreland zoning, and water quality rules can stack requirements on top of the basic sanitary code.
Can you design a drain field on a small or difficult lot?
Small lots, steep slopes, and wet soils are where the engineering gets interesting and the costs climb.
A steep slope (grade above 20 to 25 percent) rules out gravity trenches running downhill, because effluent short-circuits to the low end instead of spreading. On slopes, designers run trenches on-contour with tight elevation control, use a pressure-dosed system to force uniform distribution, or step the field down as terraced beds. None of that is impossible. All of it wants a designer who has done it before.
A small lot with an existing well and house has finite room once setbacks are drawn. If the only buildable area for a new field is 800 square feet but the design calls for 1,500, you have a variance problem. Options: a system type with a higher effective LTAR (some drip systems get credited 25 to 50 percent higher than conventional trenches in the same soil), cutting bedroom count on the permit if the home allows it, or negotiating a shared system with an adjacent parcel.
Florida, Hawaii, and coastal New England run the toughest regulatory environments for small lots, partly because they layer aggressive groundwater and surface-water protection rules on top of standard sanitary codes.
SepticMind's design-tracking tools help operators manage the multi-step permit and revision cycles that small-lot designs usually demand, keeping communication with the homeowner and the health department in one place.
For homeowners planning a new install on a hard lot, the leach field guide covers alternative dispersal options in more depth.
Frequently asked questions
How deep is a septic drain field pipe buried?
The perforated pipe in a conventional drain field sits 6 to 24 inches below finished grade. Shallow installs (6 to 12 inches) are common in warm climates where frost is not a concern. Colder climates push pipe deeper, to 18 to 24 inches, for frost protection. Below the pipe you need 6 or more inches of gravel, then at least 12 to 24 inches of native soil above the seasonal high-water table.
What is the minimum drain field size for a 3-bedroom house?
It depends on your soil. Using a typical design flow of 450 gallons per day (150 gpd per bedroom) and a moderate loam LTAR of 0.3 gpd/ft², a 3-bedroom home needs roughly 1,500 square feet of trench-bottom area. Sandy soils with higher LTARs drop that to 750 to 900 square feet. Clay or silt soils may push it to 2,000 square feet or make a conventional field impossible. Your state's design manual lists exact numbers by soil type.
How far does a drain field need to be from a well?
Most state codes require 50 to 100 feet between a drain field and a drinking water well, measured edge to edge. Some states require 150 feet, especially for private wells in sandy aquifers. The 50-foot minimum in older codes is increasingly seen as too close for high-risk soils. If your lot is tight, check your state's onsite wastewater regulations directly. The health department holds the binding number for your county.
How long does a septic drain field last?
A properly designed and maintained drain field should last 20 to 30 years or longer. Fields that fail early, within 7 to 15 years, almost always had an identifiable cause: irregular tank pumping that let solids reach the field, hydraulic overload from water leaks, vehicle traffic compacting the soil, or a design that underestimated the household's actual flow.
What happens if a drain field is installed in the wrong soil?
Soil that is too tight (clay-heavy) keeps the field saturated because effluent cannot infiltrate fast enough. Soil that is too coarse (gravel) lets effluent move through before biological treatment finishes, which risks groundwater contamination. Both are failures, at opposite ends of the spectrum. A soil evaluation by a licensed soil scientist before design is the only way to avoid either outcome.
Can you build or park on a drain field?
No. Vehicle traffic, including cars parked occasionally, compacts the soil and can cut infiltration by 50 percent or more after a single pass over wet ground. Sheds, patios, decks, and any impervious surface over the field block evapotranspiration and can trap moisture that speeds biomat buildup. Keep the field in grass, keep traffic off it, and mark the reserve area so contractors doing unrelated work know to steer clear.
What is the difference between a drain field and a leach field?
They are the same thing. "Leach field" is the older term, still common in New England and the Midwest. "Drain field" shows up more in the Southeast and Southwest. "Soil absorption system" and "soil absorption field" are the regulatory terms in most state codes. All refer to the same network of perforated pipes in aggregate-filled trenches that take tank effluent and spread it for soil treatment.
Do I need a perc test to design a drain field?
In many states a perc test is still required, but a growing number accept a soil morphology evaluation by a certified soil scientist in place of or alongside it. Soil morphology is generally treated as more accurate and more representative of long-term performance than a single perc test, which can swing with soil moisture on the day of testing. Check your state's onsite wastewater program for current requirements before scheduling either test.
What trees or plants are safe to grow over a drain field?
Shallow-rooted grasses and groundcovers are ideal. Avoid any woody plant with aggressive roots: willows, poplars, silver maples, and bamboo are the worst offenders. Even smaller ornamental shrubs can invade distribution boxes and pipe joints given time. Most codes and designers want trees kept at least 25 to 50 feet from the edge of the field. Native prairie grasses or a mowed lawn over the field gives good evapotranspiration without root risk.
How much does it cost to replace a drain field?
A conventional gravity field replacement for a 3-bedroom home typically runs $3,000 to $10,000 for installation, plus $500 to $2,000 for soil evaluation and design, plus permit fees of $200 to $1,000. Mound systems run $10,000 to $30,000. Drip dispersal systems can reach $15,000 to $25,000. Regional labor and material costs vary a lot, and sites with limited access or difficult soil add to every category.
Can a failed drain field be repaired without full replacement?
Sometimes. If the failure is early-stage and caused by hydraulic overload rather than solids intrusion, a resting period plus reduced water use can let the biomat thin and infiltration recover. If solids from a neglected tank have penetrated the soil, no treatment restores the field and full replacement is the only fix. A licensed inspector can judge whether biomat reduction is worth trying or whether you should skip straight to replacement.
What is a reserve drain field area and do I need one?
A reserve area is undisturbed land set aside to install a replacement field if the primary one fails. Most state codes require it for new installations, typically 50 to 100 percent of the primary field footprint. You cannot build on it, pave it, or compact it. On small lots it is sometimes the binding constraint that limits bedroom count on a permit, because the lot has to hold both the primary field and its reserve.
Does a mound system work the same way as a conventional drain field?
The treatment process is the same. Effluent infiltrates into aggregate, moves through imported fill, then reaches native soil for final treatment. The difference is that a mound raises the infiltrative surface above grade to gain vertical separation where native soil lacks it, whether from a high water table, shallow bedrock, or slow-draining soil. Mounds need a pump dosing system and more land, and they need careful vegetation management to prevent erosion.
How do I find my existing drain field if I don't know where it is?
Start with the county health department's onsite wastewater records. Most states have required as-built drawings since the 1970s or 1980s, and many have digitized them. A septic inspector or pumper can locate the tank, then probe the yard with a metal rod to trace distribution pipes. Some states keep GIS permit maps online. If no records exist, a professional can run a pipe locator or an inspection camera from the tank outlet.
Sources
- U.S. EPA SepticSmart Program: The drain field is described as a shallow, covered excavation in unsaturated soil; the EPA emphasizes that the system relies on the soil to provide final treatment and dispersal of wastewater.
- U.S. EPA, Onsite Wastewater Treatment Systems Manual (EPA/625/R-00/008): Perforated pipe in conventional drain field trenches is typically placed 6 to 24 inches below finished grade, with trench excavation ranging 18 to 36 inches total depth depending on soil and climate.
- U.S. EPA, Onsite Wastewater Treatment Systems Manual (EPA/625/R-00/008): A minimum of 12 to 24 inches of vertical separation is required between the bottom of the gravel bed and the seasonal high-water table or limiting soil layer.
- North Carolina State University Cooperative Extension, Soils and Septic Systems: Long-term acceptance rates by soil texture range from 0.6-1.2 gpd/ft² for coarse sands to 0.05-0.1 gpd/ft² for clay loams; clay soils greater than 50% are generally not suitable for conventional drain fields.
- North Carolina State University Cooperative Extension, Soils and Septic Systems: Soil texture and structure are identified as the most important factors in determining the ability of soil to treat and disperse wastewater.
- U.S. EPA, Onsite Wastewater Treatment Systems Manual: Standard residential design flow assumption is 100 to 150 gallons per day per bedroom; a 3-bedroom home produces a design flow of 300 to 450 gpd.
- University of Minnesota Extension, Septic System Owner's Guide: Pressure distribution systems dose effluent to multiple field zones simultaneously, allowing resting cycles that slow biomat development and extend field life in marginal soils.
- U.S. EPA SepticSmart, Homeowner Information: Mounded system installation costs significantly more than conventional systems, with ranges reported at $10,000 to $30,000+, versus $3,000 to $10,000 for a standard gravity trench field replacement.
- Infiltrator Water Technologies, Chamber System Design Guidance: Chamber systems can reduce required trench length by approximately 40 percent compared to conventional gravel systems under equivalent design conditions.
- Massachusetts Title 5 Onsite Septic Regulations (310 CMR 15.000): Massachusetts Title 5 requires a minimum separation of 4 feet between the bottom of the soil absorption system and seasonal high groundwater elevation; well setbacks of 50 to 150 feet depending on well type.
- U.S. EPA SepticSmart, Maintain Your System: The EPA recommends inspecting a septic system every 3 years and pumping every 3 to 5 years for the average household to prevent solids from reaching the drain field.
- U.S. EPA Underground Injection Control Program, Class V Wells: Under the Safe Drinking Water Act, certain septic systems are classified as Class V injection wells subject to federal no-migration standards, meaning states cannot adopt rules less protective than the EPA baseline.
- University of Wisconsin-Madison Division of Extension, Onsite Wastewater: Wisconsin requires a minimum 100-foot setback from a drain field to a private drinking water well for new installations, reflecting updated guidance on pathogen transport distances in sandy soils.
Last updated 2026-07-09