Average leach field size chart: what every homeowner needs to know
By the SepticMind Editorial Team
TL;DR
- A residential leach field runs 400 to 1,200 square feet of trench-bottom area, set by bedroom count, daily wastewater flow, and how fast your soil takes water.
- A 3-bedroom home on average soil usually needs 600 to 900 square feet.
- Soil percolation rate is the biggest single variable.
- Your state code sets the final number, not any chart online.
What actually determines leach field size?
Three numbers drive every sizing calculation: estimated daily wastewater flow (gallons per day), the soil's long-term acceptance rate (LTAR, in gallons per square foot per day), and the loading rate your local health department requires.[1] Get any one wrong and the field either drowns in effluent or eats half your yard for no reason.
Daily flow starts from bedroom count. The EPA's Onsite Wastewater Treatment Systems Manual uses 75 gallons per person per day as a design figure, and most state codes assume 2 people per bedroom, so a 3-bedroom house is sized around 450 gpd.[2] Some jurisdictions use 60 gpd per person. Others use 100. That spread alone swings your field size by 25 percent.
LTAR comes from a soil evaluation, usually a percolation test or a licensed soil scientist's texture and structure analysis. Sandy soil might accept 0.8 to 1.2 gallons per square foot per day. Heavy clay might manage 0.1 to 0.2. Most codes then apply a safety factor, dividing measured LTAR by 2 to land on the design loading rate.[3]
The math is simple. Divide daily flow by the design loading rate. A 450 gpd house on soil with a design loading rate of 0.4 gpd/sqft needs 450 / 0.4 = 1,125 square feet of trench bottom. The same house on sandier soil at 0.8 gpd/sqft needs 562 square feet. Soil is everything.
Average leach field size chart by bedrooms and soil type
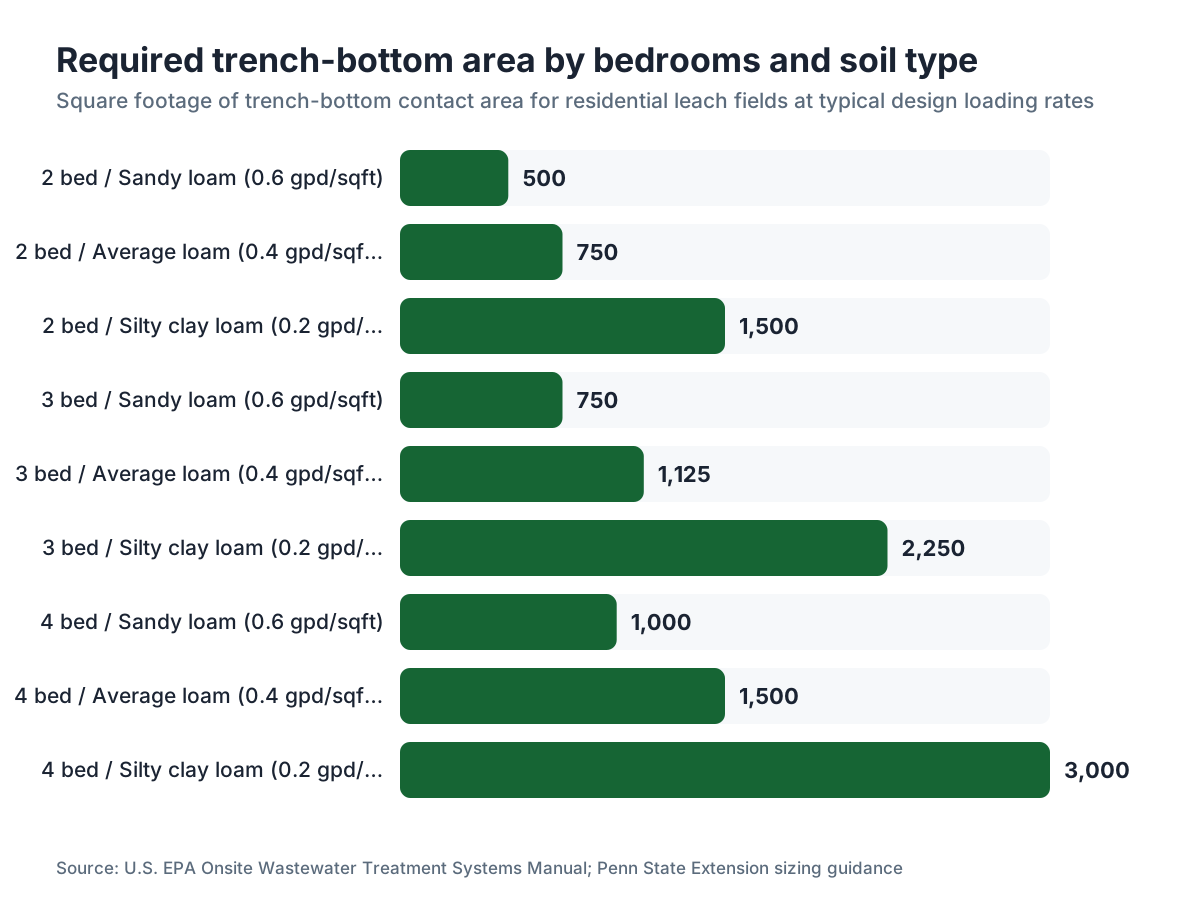
The table below uses commonly published design figures from EPA guidance and state extension programs.[2][3] These numbers are trench-bottom square footage (the area where effluent actually touches soil), not total disturbed area, which always runs larger once you add trench width, spacing, and setbacks.
| Bedrooms | Design Flow (gpd) | Sandy loam (0.6 gpd/sqft) | Average loam (0.4 gpd/sqft) | Silty clay loam (0.2 gpd/sqft) | Heavy clay (0.1 gpd/sqft) |
|----------|------------------|--------------------------|-----------------------------|---------------------------------|---------------------------|
| 2 | 300 | 500 sqft | 750 sqft | 1,500 sqft | 3,000 sqft |
| 3 | 450 | 750 sqft | 1,125 sqft | 2,250 sqft | Not approvable* |
| 4 | 600 | 1,000 sqft | 1,500 sqft | 3,000 sqft | Not approvable* |
| 5 | 750 | 1,250 sqft | 1,875 sqft | Not approvable | Not approvable |
*Many state codes disqualify sites where the perc rate is slower than 60 minutes per inch (roughly 0.1 gpd/sqft) for conventional systems.[1]
Those "not approvable" cells are real. Clay-dominant soils across large parts of the Southeast, Pacific Northwest, and upper Midwest simply won't pass a perc test for a conventional drainfield. That's the reason mound systems, drip irrigation, and other advanced treatment options exist at all.
Total yard footprint runs bigger than trench-bottom area. A 1,125 sqft trench-bottom field laid out in standard 3-foot-wide trenches at 6-foot spacing (center to center) covers a ground footprint closer to 2,000 to 2,500 square feet once you count the soil between trenches.[3] Plan for the footprint, not the trench number.
For a closer look at what a leach field is and how it's built, that article covers the construction side.
What is the percolation test and why does it control field size?
A percolation test (perc test) measures how many minutes it takes water in a test hole to drop one inch. Faster absorption means a smaller field. Slower absorption means a bigger one, or no conventional field at all.[1][4]
EPA guidance says perc rates faster than 1 minute per inch can signal material too coarse to filter pathogens well. Rates slower than 60 minutes per inch are generally too slow for a standard drainfield to run without chronic ponding.[2] Most approvals sit in the 6 to 30 minutes-per-inch range.
Here's how perc rate maps to trench-bottom loading rates in common state code tables:
| Perc rate (min/inch) | Estimated LTAR (gpd/sqft) | Typical design rate (gpd/sqft) |
|----------------------|--------------------------|--------------------------------|
| 1 to 5 | 1.2 | 0.8 to 1.0 |
| 6 to 15 | 0.8 | 0.5 to 0.6 |
| 16 to 30 | 0.6 | 0.4 |
| 31 to 45 | 0.4 | 0.25 |
| 46 to 60 | 0.2 | 0.15 |
| >60 | N/A | Conventional system not allowed |
Many states have moved off the timed perc test toward morphological soil evaluation by a licensed soil scientist. North Carolina, Virginia, and several New England states now prefer texture-and-structure analysis because it gives more consistent results.[5] Your county health department tells you which method they require.
One detail worth knowing: a perc test run in wet season looks much worse than the same hole tested in dry season, because soil near saturation takes water more slowly. Some states require testing at the seasonally high water table.[1] If a contractor offers to test your soil in August after six weeks with no rain, ask whether your county requires a seasonal adjustment.
How do state codes change the sizing calculation?
State and county codes are the binding law. Federal EPA guidance is a framework; your state's onsite wastewater rules set the numbers you actually have to meet.[1][6] And they vary more than most people expect.
California's Regional Water Quality Control Boards mostly delegate to counties, so Marin County's rules differ from Kern County's. Florida's Chapter 64E-6 sets statewide minimums but lets counties be stricter.[6] Texas runs Title 30 TAC Chapter 285 through TCEQ, with separate setback and sizing tables for aerobic and conventional systems.[7] North Carolina's rules (15A NCAC 18A .1900 series) use a detailed soil morphology classification that can produce field sizes very different from what a perc test would give.[5]
A few patterns hold across most states:
- Minimum field sizes (often 400 to 500 sqft for any dwelling, no matter the calculated need) exist to stop undersizing on small or low-flow households.
- Reserve area rules: most states make you set aside 50 to 100 percent of the primary field area as a replacement field. You can't build on it, plant trees over it, or pave it.[2]
- Setbacks from wells, property lines, structures, and surface water vary a lot. A 50-foot well setback is common. Some states require 100 feet.
Here's the practical part: don't size your field from a chart on the internet, including this one. Use the chart to understand the range and plan your lot. Then have a licensed soil evaluator and your county health department confirm the real design.
What's the size of a leach field for a 3-bedroom house specifically?
This is the question people ask most, and the honest answer is a range: 600 to 1,500 square feet of trench-bottom area for a 3-bedroom home under typical conditions, with 750 to 1,125 square feet being the most common approval on average-loam soils.[2][3]
Here's the breakdown.
A 3-bedroom home at 150 gpd per bedroom is 450 gpd design flow. On average loam at a 0.4 gpd/sqft design rate, that's 450 / 0.4 = 1,125 sqft of trench bottom. On sandier soil (0.6 gpd/sqft) it drops to 750 sqft. On slower soil (0.25 gpd/sqft) it climbs to 1,800 sqft, and at that point many counties push you toward a mound system.
Turn that trench-bottom number into real yard space: a 1,125 sqft trench-bottom system in 3-foot-wide trenches spaced 6 feet on center covers roughly 2,000 to 2,200 sqft of lawn. Call it 40 feet by 55 feet, give or take.
Trying to figure out whether a lot can hold a system during a home purchase? That's where a septic tank inspection earns its fee. A licensed inspector or soil evaluator can tell you whether the existing field is sized right and whether any reserve area is still usable.
For new construction, the cost to install septic system article walks through what you'll spend once you know your field size.
How does daily water use actually affect field size?
Design flow estimates run conservative on purpose. The EPA's 75 gpd per person figure assumes reasonable indoor use, but measured flows in U.S. homes swing a lot. The Water Research Foundation's Residential End Uses of Water Study found average indoor use around 58 to 69 gallons per person per day, though that figure mixes in multi-family units and doesn't isolate rural septic households.[8]
In practice, a family of four in a 3-bedroom house with low-flow fixtures, no garbage disposal, and careful laundry habits might send 200 to 300 gpd to the system. The same house with a big soaking tub, a garbage disposal, a water softener discharging to the septic, and two teenagers showering twice a day can push 500 to 600 gpd or more.
That matters for two reasons. First, if you're planning a real change (a guest suite, a home business with employees, a hot tub you drain regularly), your existing field might be undersized for the new load even though it passed inspection for the original design. Second, if you have an older system that's struggling, a water audit is a cheap first step before you assume the field itself has failed.
Water softeners deserve their own note. Brine from regeneration cycles can throw off the bacterial balance in the tank and push high-sodium water into the field, which degrades soil structure over time. Some states flat-out prohibit water softener discharge to septic systems.[2] Check yours.
Garbage disposals raise solids loading by 50 percent or more per some estimates, which speeds sludge buildup and pushes more solids toward the field. Regular septic tank pumping matters even more if you run one.
What are the most common leach field sizes installed today?
No single national database tracks installed field sizes, so treat any exact number with some skepticism. State permit data and extension reports still give useful reference points.
The University of Minnesota Extension's onsite program, covering Minnesota's roughly 500,000 onsite systems, reports that most residential systems there are designed for 450 to 600 gpd, matching 3 to 4-bedroom homes.[9] That maps to roughly 750 to 1,500 sqft of trench bottom on typical upper-Midwest soils.
In Florida, where the state Department of Health administers permits, the dominant residential design is a 900 to 1,200 sqft drainfield (total area, not trench-bottom), again tied to 3 to 4-bedroom homes on sandy coastal-plain soils.[6]
Here are rough total-field-area ranges (including spacing between trenches) by home size:
| Home size | Typical installed field (total area incl. spacing) |
|-----------|----------------------------------------------------|
| 1-2 bedroom | 400 to 800 sqft |
| 3 bedroom | 800 to 1,800 sqft |
| 4 bedroom | 1,200 to 2,500 sqft |
| 5 bedroom | 1,500 to 3,500 sqft |
These are real-world installed ranges, not code minimums. They run wider than the trench-bottom calculations because they bundle everything from sandy fast-draining lots to borderline-marginal ones.
When do you need a mound system or alternative instead of a conventional field?
A conventional gravity drainfield needs two things: soil fast enough to take effluent, and enough separation between the trench bottom and any limiting condition (seasonally high water table, bedrock, or a restrictive soil layer). EPA guidance calls for at least 18 to 24 inches of suitable soil below the trench bottom in most designs, and some state codes require 36 inches.[1][2]
When the soil is too slow (perc rate over 60 min/inch), too shallow to a limiting layer, or the lot too flat for adequate separation, alternatives take over:
- Mound systems: the drainfield sits on imported fill soil above grade. They work on slow soils and shallow limiting layers. They cost more, often $10,000 to $20,000 above a conventional field, and they need a pump.
- Drip irrigation systems: effluent gets dosed through shallow buried drip lines. They handle slow soils well and can work around odd lot shapes. Expect higher install and maintenance costs.
- At-grade or low-pressure pipe systems: used where vertical separation exists but conventional trenches don't fit the conditions.
If a soil evaluation shows your lot can't hold a conventional field, that isn't automatically a dead deal for a new home, but it moves the cost math a lot. See the cost to put in a septic tank article for how alternative system types change the total.
For operators running service routes and permits across multiple alternative system types, SepticMind's workflow tools track permit conditions, field specs, and maintenance schedules by system type across your whole customer base.
How do you know if your existing leach field is the right size?
Failure signs come in three flavors: slow drains and gurgling through the house, wet or spongy ground over the field, or sewage odor in the yard. Trouble is, those show up only after the problem is already bad. Better to compare your current field against the sizing guidelines for your soil and household before anything surfaces.
Pull your original permit. Most county health departments keep permit records going back decades, and you can usually request a copy by address. The permit should list the approved design flow, the number of trenches, trench length and width, and the perc result or soil evaluation. Run the sizing math yourself with the formula above and see whether the approved field meets current standards for your household.
If your household has grown, if you've added a bedroom, or if the original permit was grandfathered under older and more lenient rules, the field may be running at or past its design capacity. That's not an instant crisis as long as the tank gets pumped on schedule (every 3 to 5 years for most households) and nothing has surfaced. But it's a risk to keep an eye on.
A septic tank inspection by a licensed pro checks both the tank and the field, usually by probing for saturation and inspecting the distribution box. Some inspectors also run a hydraulic load test, adding a measured water volume and watching how the field responds.
Keeping the tank pumped is the single most effective way to protect the field, because solids that escape the tank clog the soil pores. Here's how often to pump septic tank for your system size and household.
What do setbacks and reserve area requirements mean for lot planning?
Even if your soil supports a smaller field on paper, your lot can force a bigger footprint once you map every required setback. These vary by state, but common minimums include:
- 10 feet from property lines
- 50 to 100 feet from drinking water wells
- 25 to 100 feet from streams, ponds, or wetlands
- 10 to 25 feet from the house foundation
- 5 to 15 feet from any underground utilities
Florida's 64E-6 sets a 75-foot setback from surface waters in many circumstances.[6] Texas requires a minimum 10-foot setback from property lines for conventional systems, though nutrient-reducing aerobic systems follow different rules.[7]
Reserve area matters just as much. The EPA recommends and most states require that a replacement field area (typically 50 to 100 percent of the primary field) be designated and protected on the lot.[2] The EPA's Onsite Wastewater Treatment Systems Manual states that a replacement absorption field area should be reserved for every system. You can't build a deck, add a pool, or plant deep-rooted trees in that zone.
On a small lot (under half an acre), setbacks plus reserve area can mean the field design, not the house design, decides what gets built where. Work that out with your soil evaluator before you finalize any building plans.
Operators handling system design docs across many projects can track permit conditions, setback maps, and reserve area designations inside SepticMind, keeping compliance records tied to the customer instead of buried in a filing cabinet.
How much does leach field size affect installation cost?
Directly. Every added linear foot of trench costs money in excavation, pipe, gravel or chamber media, and labor. National estimates run $10 to $30 per linear foot of installed trench, so a 300-linear-foot conventional field runs $3,000 to $9,000 in trench work alone, before tank, distribution box, permits, or soil evaluation.[10]
Here's how total drainfield installation cost scales with field size:
| Field size (trench bottom sqft) | Estimated trench installation cost |
|---------------------------------|-------------------------------------|
| 400 to 600 | $3,000 to $6,000 |
| 600 to 900 | $4,500 to $9,000 |
| 900 to 1,500 | $6,500 to $15,000 |
| 1,500 to 2,500 | $10,000 to $25,000 |
Those are trench costs only. A full system with tank, distribution, permits, and site restoration typically runs $15,000 to $50,000 depending on region and system type.[10] Mounds and drip systems push toward the top of that range.
Soil condition drives cost harder than field size does. A large field on easy sandy soil can install cheaper than a small field on a rocky hillside that needs blasting and imported fill.
For complete system pricing, see cost to install septic system and septic tank installation.
Can you expand a leach field if the original one is too small?
Sometimes, yes. It depends on whether suitable reserve area exists and whether it still percs. If the original system was permitted with a designated reserve area and that area hasn't been disturbed, adding a second field (or replacing the primary with a larger one) is usually workable from a regulatory standpoint. You'll need a new soil evaluation and new permits. You can't just extend the existing trenches and call it done.
The harder problem is failed soil. Soil beneath a chronically overloaded or failed field grows a biomat, a layer of biological material that seals the pores and cuts infiltration hard. That biomat mostly doesn't recover even if you rest the field for months or years. You're starting fresh in whatever reserve area is left.
With no suitable reserve area, the county might require an alternative system type (mound, drip) squeezed into the space you have. That's expensive, and on very small lots it sometimes isn't possible at all. That's how some failing systems end up under a county order to connect to municipal sewer where it's available.
For systems that need work short of full replacement, septic system repair covers the repair options and when each one makes sense.
Frequently asked questions
What is the minimum leach field size allowed by code?
Most state codes set a minimum of 400 to 500 square feet of trench-bottom area regardless of calculated need, to cover measurement uncertainty and low-flow households. Some jurisdictions use minimum trench length (often 100 to 150 linear feet) instead of area. Check your county health department for the exact minimum; EPA guidance recommends a reserve area on top of whatever minimum applies.
How many square feet of leach field per bedroom is standard?
On average soil (design loading rate around 0.4 gpd/sqft) and 150 gpd per bedroom, you need roughly 375 square feet of trench-bottom area per bedroom. On faster sandy soil at 0.6 gpd/sqft, that drops to about 250 sqft per bedroom. On slower silty clay loam at 0.2 gpd/sqft, it rises to 750 sqft per bedroom or more, which often pushes the design toward alternative systems.
How do I read a leach field size chart?
Find your bedroom count, which sets design flow in gallons per day. Then find your soil's perc rate or soil type, which sets the design loading rate in gallons per square foot per day. Divide design flow by loading rate to get required trench-bottom square footage. Remember that total yard footprint runs roughly 1.5 to 2 times larger than trench-bottom area once trench spacing is included.
What happens if a leach field is too small?
An undersized field takes more effluent per square foot than the soil can absorb. Effluent backs up in the trenches, the water table inside the field rises, and eventually effluent surfaces in the yard or backs up into the house. Chronic overloading also forms a biomat that permanently cuts soil permeability. Once that happens, restoration is rarely possible and replacement is usually the answer.
Does soil type change how big my leach field needs to be?
Yes, and dramatically. Sandy loam at a 0.6 gpd/sqft design rate might allow a 750 sqft field for a 3-bedroom home. Silty clay loam at 0.2 gpd/sqft needs 2,250 sqft for the same home. Heavy clay often disqualifies conventional drainfields entirely. A soil evaluation (perc test or morphological assessment) is required before any permit is issued, and the result decides the field size.
How long do leach field trenches need to be?
Trench length depends on required trench-bottom area and trench width. Most codes allow 2 to 3-foot-wide trenches. A 1,125 sqft trench-bottom requirement in 3-foot-wide trenches needs 375 linear feet total, usually split into parallel runs of 50 to 100 feet each. Maximum trench length per run is often capped at 100 feet by state code to keep effluent distribution even.
Can a leach field be too big?
A larger-than-needed field isn't a functional problem. The extra area just takes less effluent per square foot, which extends its life. The real limits are budget and available land. Over-designing to a much bigger field rarely pays off, but if your lot has room and you're doing major construction anyway, sizing up 10 to 20 percent above the calculated minimum is reasonable insurance.
What is the difference between leach field area and the footprint in the yard?
Trench-bottom area is the number used for hydraulic sizing: width times length of each trench where effluent touches soil. Total yard footprint is larger because it includes the soil between parallel trenches. With 3-foot-wide trenches spaced 6 feet on center, about half the surface area is trench and half is undisturbed soil. A 1,000 sqft trench-bottom field takes up roughly 1,800 to 2,000 sqft of yard.
Do you need a percolation test or a soil evaluation to size a leach field?
Yes, one or the other (or both) is required before a permit is issued in nearly every U.S. jurisdiction. Some states still use timed percolation tests only. Others, including North Carolina and Virginia, prefer or require morphological soil evaluation by a licensed soil scientist because it gives more consistent results across seasonal swings. Your county health department specifies which method they accept.
How does a garbage disposal affect leach field sizing?
Garbage disposals raise solids loading to the tank by 50 percent or more according to some estimates cited in EPA guidance. More solids means faster sludge buildup, which raises the risk of solids escaping into the field and clogging soil pores. Some counties require a larger tank (a 1,500-gallon instead of 1,000-gallon) when a disposal is present. More frequent pumping is strongly advised.
How much does it cost to install a correctly sized leach field?
Trench installation alone typically runs $10 to $30 per linear foot depending on region, soil, and access. A typical 3-bedroom field (300 to 400 linear feet of trench) costs $3,000 to $12,000 for trenching and piping. Full system installation with tank, distribution box, permits, and site work usually runs $15,000 to $40,000 for a conventional system, more for mound or drip alternatives.
What is a reserve area and how much space does it need?
A reserve area is a designated part of your lot set aside for a replacement drainfield if the primary field fails. Most state codes require a reserve area equal to 50 to 100 percent of the primary field size. You can't build structures, pave, or plant deep-rooted trees there. It must pass a soil evaluation, same as the primary area. Losing reserve area to construction is a common and expensive mistake.
Can I design my own leach field or do I need a professional?
You need a professional for anything that goes to permit. A licensed soil evaluator or engineer has to certify the soil evaluation, and county health departments require a permitted design before any field goes in. That said, understanding the sizing math helps you judge contractor proposals and spot when something looks off. Knowing roughly what size to expect protects you from both oversized upsells and underspecified designs.
How often should a leach field be inspected?
There's no universal legal requirement for routine field inspection in most states, but having a pro check the field every 3 to 5 years alongside tank pumping is reasonable practice. Inspection means probing the soil over the trenches for saturation, checking the distribution box for solids or uneven flow, and looking for surface breakout. Catching early hydraulic overload is far cheaper than replacing a failed field.
Sources
- U.S. EPA, Onsite Wastewater Treatment Systems Manual (EPA/625/R-00/008): Design flow of 75 gpd per person, minimum 18-24 inches soil separation, perc rates outside 1-60 min/inch are generally unsuitable for conventional systems
- U.S. EPA, SepticSmart Program guidance: Reserve absorption field area should be designated for every system; water softener discharge and garbage disposal impacts on septic systems
- Pennsylvania State University Extension, Septic System Sizing and Design: Design loading rate is typically half the measured LTAR; trench spacing and footprint calculations for residential systems
- University of Florida IFAS Extension, Septic Tank/Drainfield Systems (Circular 1052): Percolation test methodology and its relationship to soil acceptance rates for drainfield sizing
- North Carolina General Assembly, 15A NCAC 18A .1900 (Wastewater Treatment/Disposal, Onsite): North Carolina uses morphological soil classification rather than timed perc tests for onsite system design
- Florida Department of Health, Chapter 64E-6 Florida Administrative Code, Standards for Onsite Sewage Treatment and Disposal Systems: Florida statewide minimum standards for drainfield sizing, 75-foot surface water setback, and county permitting authority
- Texas Commission on Environmental Quality, 30 TAC Chapter 285, On-Site Sewage Facilities: Texas minimum setback distances and sizing tables for conventional and aerobic onsite sewage systems
- Water Research Foundation, Residential End Uses of Water Study (Version 2, 2016): Average U.S. residential indoor water use approximately 58 to 69 gallons per person per day
- University of Minnesota Extension, Septic System Owner's Guide: Most Minnesota residential systems designed for 450 to 600 gpd, consistent with 3-4 bedroom homes
- HomeAdvisor / Angi, Septic System Installation Cost Guide (national survey data): Drainfield installation cost range of $10 to $30 per linear foot; full system installation $15,000 to $50,000
Last updated 2026-07-09