Septic system size calculator: how to get the right tank and drain field
By the SepticMind Editorial Team

TL;DR
- Septic size comes down to four things: bedroom count, daily wastewater flow, soil perc rate, and your local code minimum.
- Most 3-bedroom homes need a 1,000 to 1,500 gallon tank and 300 to 900 square feet of drain field.
- This guide walks every step with real EPA and state code numbers, so you can check what your installer quotes.
What actually determines septic system size?
Four things drive the answer: the number of bedrooms, your estimated daily wastewater flow, how fast your soil absorbs water (the percolation rate), and whatever your state or county code sets as a hard minimum.
Bedrooms are the standard proxy for occupancy because health departments need a number they can verify off a building permit. Nobody can predict how many people will live in a house or how much water they'll run, so regulators settled on bedrooms as a conservative stand-in. The EPA's SepticSmart program and every state onsite wastewater rule I've read use bedrooms as the primary sizing trigger [1].
Daily flow matters because a septic tank is a hydraulic buffer. Wastewater enters, solids settle, effluent leaves for the drain field. Undersize the tank against your daily flow and solids carry over into the field before they settle. The field clogs fast. Most state codes assume 100 to 120 gallons per bedroom per day for a home, though the exact figure changes state to state [2].
Soil perc rate ties the drain field size to your specific lot. Sandy soil drains fast. Clay drains slowly. Two houses with identical flow on different soils need wildly different amounts of field to spread that effluent without it surfacing or backing up.
Then there are minimums. Almost every state sets a floor no matter what the math says. In many states the residential minimum tank is 1,000 gallons even for a one-bedroom cottage. Your installer can't go below that number.
How do you calculate daily wastewater flow for a house?
Multiply the number of bedrooms by the assumed gallons per bedroom per day. That's the whole method.
The EPA's onsite wastewater treatment manual uses 100 to 120 gallons per bedroom per day as a baseline for residential design [2]. Many state codes pin the number higher to build in a safety margin. North Carolina uses 120 gpd per bedroom in its rules for private residential systems [3]. Florida's Chapter 64E-6 uses 100 gpd per bedroom as a baseline and adjusts upward for garbage disposals, hot tubs, and other high-flow fixtures [4].
Here's the arithmetic for a 3-bedroom house at 120 gpd per bedroom:
3 bedrooms × 120 gpd = 360 gallons per day design flow
That design flow sizes both the tank and the drain field. A garbage disposal adds roughly 30 gallons per day. A hot tub that drains to the septic system adds another 50 to 100 gallons per event. Water softeners that regenerate into the septic instead of a separate drywell can add hundreds of gallons per cycle.
Two things people miss. Design flow is a peak estimate, not an average. Systems are sized for the worst realistic day, not the median one. And the bathroom count doesn't change the math directly. A 3-bedroom, 3-bath home and a 3-bedroom, 1-bath home get the same tank under most codes, because bedrooms are the occupancy proxy.
What size septic tank do you need by number of bedrooms?
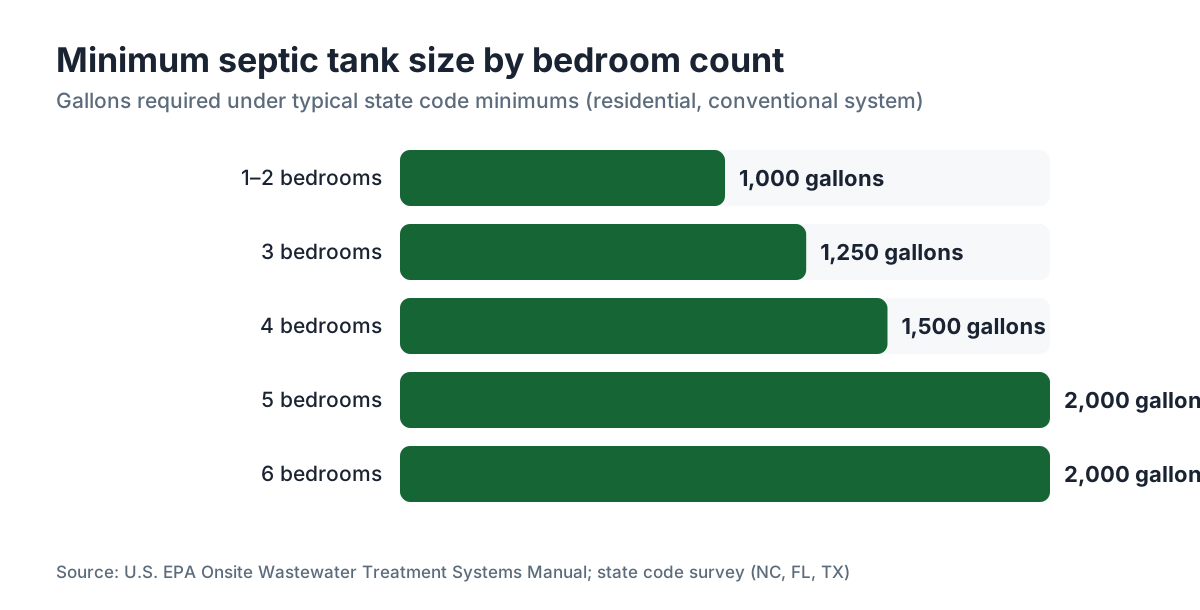
The table below reflects what most state codes require. Your state may differ, so verify with your county health department or state onsite wastewater rules before you sign anything.
| Bedrooms | Typical design flow (gpd) | Minimum tank size (gallons) |
|---|---|---|
| 1 to 2 | 150 to 240 | 1,000 |
| 3 | 360 | 1,000 to 1,250 |
| 4 | 480 | 1,250 to 1,500 |
| 5 | 600 | 1,500 to 2,000 |
| 6 | 720 | 2,000 |
These track closely with EPA guidance, which recommends a minimum liquid capacity of about 1.5 times the estimated daily flow plus a safety factor [2]. For a 3-bedroom home at 360 gpd: 360 × 1.5 = 540 gallons of absolute minimum liquid capacity, but state code floors push that up to 1,000 gallons.
States set 1,000 gallons as a floor even for small homes because a tank needs room for sludge to build up between pump-outs. A tank pumped every 3 to 5 years has to store that sludge without it crowding the liquid layer. At typical accumulation rates, a 1,000-gallon tank on a 2-person household reaches about 25 to 30% solids over 3 years, right at the safe pumping threshold [5].
Adding a bedroom or an accessory dwelling unit (ADU)? Check whether your current tank has the capacity. A 1,000-gallon tank on a 3-bedroom home may be marginal once you add a 4th bedroom. Many counties require a new perc test and design review before they'll issue the building permit for that addition. See septic tank inspection for what that review looks like.
One honest caveat: manufactured home parks, commercial kitchens, and vacation rentals get very different sizing formulas. Everything here is residential.
How does a percolation test determine drain field size?
A percolation test (perc test) measures how fast water moves through your soil. The result is minutes per inch (mpi): how long it takes the water level in a test hole to drop one inch.
Fast-draining sandy soil might come in at 5 to 10 mpi. Good loamy soil runs 20 to 30 mpi. Clay-heavy soil might be 60 mpi or slower. Most state codes reject soil below 60 mpi as unsuitable for a conventional drain field, though some allow mound or drip systems on slower ground [4].
Once you have the perc rate, you apply a loading rate to find how many square feet of field you need. The loading rate is how many gallons per day each square foot of trench bottom can take. A slower perc rate means a lower loading rate, which means a bigger field.
The simplified math:
Required trench area (sq ft) = Daily design flow (gpd) ÷ Soil loading rate (gpd/sq ft)
Most state tables translate perc rate into a loading rate. At 30 mpi, a common loading rate is about 0.5 gpd per square foot. For a 3-bedroom home at 360 gpd:
360 gpd ÷ 0.5 gpd/sq ft = 720 sq ft of trench bottom
At a faster 10 mpi, the loading rate might be 0.9 gpd/sq ft, so the same house needs only 400 sq ft. At a slow 60 mpi, the loading rate drops to about 0.2 gpd/sq ft and the required area jumps to 1,800 sq ft [3].
That's why two identical houses on the same street can need very different fields. A lot with clay near the surface needs several times more area than one with sandy loam. That difference drives a big chunk of the total install cost. See leach field for how these systems get built and what they run.
How do you size a septic system for a specific state's code?
Every state writes its own onsite wastewater rules, and the numbers vary enough that you should pull your state's actual rule before finalizing a design. The structure is almost always the same, though: a table of bedroom-to-flow values, a table of perc-rate-to-loading-rate values, and a set of minimums that override the math.
A few state examples to show the range:
North Carolina (15A NCAC 18A .1900 series): 120 gpd per bedroom, minimum 1,000-gallon tank, trench sizing off perc rate tables with an upper limit of 90 mpi for conventional systems [3].
Florida (Chapter 64E-6, FAC): 100 gpd per bedroom baseline, garbage disposals add to the waste strength adjustment, minimum tank 1,050 gallons for systems up to 500 gpd [4].
Texas (30 TAC Chapter 285): a graduated flow table. Two-bedroom homes get 240 gpd minimum, 3-bedroom 360 gpd, with sizing tied to the Texas Risk Assessment Model [6].
California (state OWTS policy plus county rules): heavy variation by county. Some counties allow 65 gpd per bedroom for low-flow designs with water-efficient fixtures, while many default to 100 to 150 gpd [7].
The safest move is to pull up your state environmental or health department's onsite wastewater rules directly. The EPA links to every state program through its septic page [1]. If you're working with a licensed installer or engineer, they'll apply your state's tables. Your job is to confirm the design references the correct code version and uses the right bedroom count and perc rate for your property.
Can you use an online septic size calculator, or do you need an engineer?
Online calculators, including the one on this page and any others, are good for two things: getting a ballpark before you call a contractor, and sanity-checking a quote you already have. They don't replace a licensed site evaluation.
Here's why. A real septic design needs a perc test or soil morphology evaluation on your specific lot, a site plan showing setbacks from wells, property lines, and structures, and a licensed professional's signature. No online tool produces those. In most states a permitted septic design must be signed and sealed by a licensed engineer, soil scientist, or registered sanitarian [1].
The math itself isn't hard. If a 3-bedroom home in your county should get a 1,000-gallon tank and 600 square feet of field based on your perc test, and your installer quotes a 750-gallon tank, that's a red flag you can catch before signing. For septic tank installation costs and what a complete proposal should include, the linked guide breaks down the line items.
Service contractors juggling multiple design submissions and permit deadlines can use tools like SepticMind to organize soil test results and design documents across jobs. The licensed evaluation still has to happen in the field.
Worth knowing: some states now allow a soil morphology evaluation (reading soil color, texture, and structure) instead of a timed perc test for certain soils. It's faster and often more accurate, but it takes a certified soil evaluator. Ask your county health department whether your state accepts morphology evaluations.
What happens if the septic system is undersized?
An undersized tank shows its trouble at the drain field first.
When a tank is too small for the daily flow, or too small for the sludge that builds up between pump-outs, solids and scum carry over into the effluent headed for the field. Over time that clogs the soil pores in the leach field. The field fails hydraulically: effluent ponds on the surface or backs up into the house.
Drain field repair or replacement runs $3,000 to $15,000 or more depending on field size and soil [8]. A full system replacement on a tough lot can reach $30,000 to $50,000. Those aren't scare numbers. They're what you'll find when you read through cost to install septic system.
The other failure mode is hydraulic overload: too much water hitting a properly sized tank too fast. Big families running laundry and showers at once, parties, or a water softener regenerating straight into the system. The fix isn't always a bigger tank. Sometimes it's spacing out water use, fixing leaky toilets (a running toilet can waste 200-plus gallons a day), or adding a dosing chamber that meters effluent to the field.
Undersized tanks also need pumping more often. A 1,000-gallon tank on a 5-person household may need pumping every 1 to 2 years instead of the usual 3 to 5 [5]. That's real money over the life of the system. See how often to pump septic tank for the full breakdown by household size.
How do you size a septic system for a new home versus an existing one?
New construction and existing homes follow the same sizing math, but the process looks different.
On new construction, the perc test and soil evaluation happen during the lot purchase or permitting phase, often before the house design is set. The septic design goes in with the building permit application. Bedroom count from the plans sets the design flow. Add bedrooms later and you may need a new permit and possibly a new system.
On an existing home, the system is already in the ground. The question is whether it's sized right. If you're buying, a septic tank inspection should confirm the tank size and field dimensions against what the original permit specified. Many older systems went in under different codes. A 1960s-era system might have a 500-gallon tank that was legal then and would never pass today.
Adding bedrooms, finishing a basement, or turning a garage into living space? Check with your county. Many jurisdictions treat any habitable room addition as a possible septic trigger. Some make you prove your existing system can handle the added load. Others require an automatic upgrade. The answer swings a lot by county.
For an existing system, a licensed pumper can measure the tank's actual liquid depth and dimensions during a pump-out to confirm real capacity. That's often different from what the permit says. Tanks settle, inlets shift, and as-built records from 40 years ago aren't always accurate. A septic tank pumping appointment is a practical time to gather this data.
What does a complete septic sizing calculation look like, step by step?
Here's the full walk-through for a 4-bedroom house in a state that uses 120 gpd per bedroom and a conventional trench system.
Step 1: Determine design flow.
4 bedrooms × 120 gpd = 480 gpd design flow.
Step 2: Size the tank.
State minimum for 480 gpd is 1,500 gallons. Confirm against your state table. Many states round up to the nearest standard size (750, 1,000, 1,250, 1,500, 2,000 gallons).
Step 3: Get the perc rate.
A licensed soil evaluator digs test holes and measures drainage. Result: 25 minutes per inch.
Step 4: Find the loading rate from the state table.
At 25 mpi, the table shows a loading rate of 0.6 gpd per square foot of trench bottom.
Step 5: Calculate required trench area.
480 gpd ÷ 0.6 gpd/sq ft = 800 sq ft of trench bottom.
Step 6: Convert to trench length.
Standard trenches run 24 to 36 inches wide [11]. At 36 inches (3 feet): 800 sq ft ÷ 3 ft = 267 linear feet. Many designers use 2-foot-wide trenches with stone, which gives 800 sq ft ÷ 2 ft = 400 linear feet.
Step 7: Apply setbacks and separation.
Minimum distances to wells, property lines, and structures vary by state but commonly run 50 to 100 feet from a drinking water well and 5 to 10 feet from property lines [1]. These constrain where the field can go, which sometimes forces a larger or reconfigured system to fit.
Step 8: Confirm the design meets all minimums.
Is the tank at least 1,000 gallons? Is the field at least the state minimum square footage? Does the layout fit the available area? If yes, it's ready for permit submission.
This is the process a licensed designer actually follows. The numbers your contractor gives you should trace back to steps like these. If they can't explain the math, ask them to show you the code table they used.
How much does a correctly sized septic system cost?
Install cost scales with system size, soil conditions, and local labor rates. For a conventional gravity-fed system (the most common and cheapest type), a 3-bedroom tank-and-field job runs from roughly $3,000 in rural areas with easy soils to $15,000 or more in high-cost markets [8]. Alternative systems (mound, drip irrigation, aerobic treatment units) for hard soils can run $10,000 to $50,000 or more.
The tank is a small slice of the total. A 1,000-gallon concrete tank runs about $500 to $900 for the tank alone. A 1,500-gallon tank is $700 to $1,200 [8]. Labor, excavation, pipe, gravel, and permitting eat most of the budget. Drain field installation usually accounts for 40 to 60% of total project cost on a conventional system.
One thing worth knowing about sizing and cost: going slightly larger than the minimum is cheap insurance. Bumping from a 1,000-gallon to a 1,250-gallon tank at install typically adds $100 to $300. Doing it later, after the system is buried, costs several thousand dollars minimum, plus the mess of digging up your yard. Most experienced installers recommend sizing up at least one tank increment from the code minimum.
For cost breakdowns by system type and region, see cost to put in a septic tank and the full cost to install septic system guide.
What are the common mistakes homeowners make when sizing a septic system?
The most common mistake is trusting the bedroom count on the permit without checking the design flow assumptions behind it. A contractor who sizes a 4-bedroom system at 80 gpd per bedroom instead of 120 isn't saving you money. He's building an undersized system that fails early.
Second: ignoring fixtures that add load. Garbage disposals, water softeners, steam showers, big soaking tubs, and irrigation systems that tap the water supply all add load the original design never accounted for. The EPA SepticSmart program notes that garbage disposals increase the rate of solids building up in the tank and should factor into sizing [1].
Third: not planning for future use. Building a 3-bedroom house but planning to finish the basement in five years? Design the system for the finished bedroom count now. Retrofitting is expensive.
Fourth: skipping the perc test to save money. Some people try to borrow a neighbor's perc results or lean on county soil maps. Soil maps are fine for a rough feasibility check. They don't replace a site-specific test. Soil can change dramatically over 50 feet. A failed perc test on land you already bought is a serious problem. Paying for the test before you close on the land is the smarter move.
Fifth: confusing tank size with system capacity. A 2,000-gallon tank feeding an undersized drain field still fails. The drain field is the limiting component in most systems.
For operators running design submissions across many jobs, the kind of document tracking SepticMind provides can catch these errors before they turn into permit rejections or, worse, callbacks after the system is in the ground.
Frequently asked questions
How big of a septic tank do I need for a 3-bedroom house?
Most states require a minimum 1,000-gallon tank for a 3-bedroom home, and some specify 1,250 gallons at that bedroom count. EPA and state codes typically assume 100 to 150 gallons of wastewater per bedroom per day, putting a 3-bedroom home around 300 to 450 gallons per day of design flow. Many installers recommend a 1,250-gallon tank so you build in a buffer at install rather than upgrading later.
What is the minimum septic tank size allowed by most state codes?
The most common minimum is 1,000 gallons for residential systems, regardless of bedroom count. A few states allow 750-gallon tanks for single-bedroom or very small dwellings, but 1,000 gallons is the practical floor almost everywhere in the U.S. That floor exists to guarantee enough volume for solids to accumulate between pump-outs, which matters more than daily hydraulic capacity.
How many square feet of drain field do I need per bedroom?
It depends on your soil's perc rate, but a rough rule for average soil (around 30 minutes per inch) is 150 to 250 square feet of trench bottom per bedroom. A 3-bedroom home on average soil might need 450 to 750 square feet of trench area. Sandy soil needs less. Clay soil needs a lot more, and some clay soils can't support a conventional field at all.
Does a garbage disposal affect what size septic system I need?
Yes, noticeably. A disposal adds organic solids to the tank that would otherwise go in the trash, speeding up sludge accumulation. Florida's code adjusts waste strength upward for homes with disposals. The EPA SepticSmart program recommends against disposals on septic systems unless the system was sized for one. At minimum, a disposal means more frequent pump-outs, roughly every 2 to 3 years instead of 3 to 5.
Can I calculate septic system size myself, or do I need a professional?
You can run the math yourself as a sanity check, and this guide shows you exactly how. But a permitted septic design needs a licensed professional's signature in nearly every state: a registered sanitarian, licensed engineer, or certified soil evaluator. You can't pull a permit off a homeowner-prepared calculation. The professional also has to run the actual perc test or soil evaluation on your specific property.
How often do I need to pump a septic tank, and does size affect that?
Yes, directly. A larger tank holds more sludge and needs pumping less often. The EPA recommends pumping every 3 to 5 years for a typical household, but that assumes the tank is sized correctly. An undersized tank on a large household may need pumping every 1 to 2 years. The real interval depends on tank volume, number of occupants, and water use. See the how often to pump septic tank guide for a chart by household size.
What percolation rate is too slow for a septic system?
Most state codes set an upper limit of 60 minutes per inch for conventional trench systems. Soil slower than 60 mpi can't treat effluent adequately in a standard leach field. Slow-perc sites need alternative systems: mound systems that place the field above grade in imported fill, drip irrigation, or aerobic treatment units. These cost a good deal more, typically $10,000 to $30,000 above a conventional system.
Does adding a bedroom to my house require a septic system upgrade?
It may. Most counties require you to notify the health department when adding bedrooms, and many require a review of the existing system's capacity. If the system is already at or near its permitted design flow, you may need to upgrade the tank, expand the drain field, or both. Some jurisdictions require a new perc test before issuing a building permit for the addition. Check with your county health department before you start construction.
What is the difference between a septic tank size and a septic system size?
The tank is one component of the full system. System size includes tank volume plus the drain field area, and for alternative systems, pumps, dosing chambers, aerobic units, or mound fill. The drain field is usually the more expensive and space-hungry part. A properly sized tank feeding an undersized field still fails. When someone says 'I need a bigger system,' they usually mean the drain field needs to expand.
How do I find out what size septic system my house already has?
Start with your county health department or environmental agency. Septic permits are public records in most states, and the original permit should list tank size, design flow, and drain field dimensions. Your local health department's environmental health division typically holds these records. If the records are missing or unclear, a licensed inspector can measure the tank during a pump-out and map the field. See the septic tank inspection guide for what that process covers.
Is a two-compartment septic tank better than a single-compartment tank?
Generally yes, and many state codes now require two-compartment tanks or two tanks in series for new construction. A two-compartment design gives effluent a second settling stage before it exits to the drain field, cutting the solids load on the field. EPA guidance supports two-compartment tanks as standard best practice for residential systems. The extra cost at install is small next to the added field life.
What setback distances are required for a septic system from a well or property line?
Setbacks vary by state but common minimums include 50 to 100 feet from a potable drinking water well, 5 to 10 feet from property lines, 10 feet from a structure's foundation, and 25 to 50 feet from surface water. Some states require 100 feet or more from a well for conventional systems. These setbacks constrain where the field can go and sometimes force a larger or alternative system to fit the available space.
What happens if my septic system is oversized?
Mild oversizing is fine and often recommended as a buffer. Significant oversizing can cause problems: too large a tank with too little flow means effluent sits too long, weakening the anaerobic treatment it needs before it reaches the field. That's more a concern for seasonal or vacation properties with very intermittent use. For year-round homes, going one tank size above the code minimum is standard good practice and rarely causes trouble.
How do alternative septic systems (mound, drip, aerobic) change the sizing calculation?
The design flow calculation (bedrooms × gpd per bedroom) stays the same. What changes is how that flow gets treated and dispersed. A mound system puts the absorption bed in engineered fill above the natural soil surface, with its own loading rate tables based on the native soil beneath the mound. Drip systems apply effluent at very low rates over large areas. Aerobic units produce higher-quality effluent that can disperse at higher loading rates, sometimes allowing a smaller field footprint.
Sources
- U.S. EPA, SepticSmart Program: Bedroom count as occupancy proxy for septic sizing; garbage disposals increase solids accumulation; setback requirements as standard design elements
- U.S. EPA, Onsite Wastewater Treatment Systems Manual (EPA/625/R-00/008): 100 to 120 gallons per bedroom per day as baseline residential design flow; recommended minimum liquid capacity approximately 1.5 times estimated daily flow
- North Carolina Department of Health and Human Services, 15A NCAC 18A .1900 Sewage Treatment and Disposal Rules: North Carolina uses 120 gpd per bedroom, minimum 1,000-gallon tank, trench sizing based on perc rate tables
- Florida Department of Health, Chapter 64E-6 FAC, Standards for Onsite Sewage Treatment and Disposal Systems: Florida uses 100 gpd per bedroom baseline; garbage disposals adjust waste strength; minimum tank size 1,050 gallons for systems up to 500 gpd
- U.S. EPA, How Your Septic System Works: EPA recommends pumping every 3 to 5 years for typical residential systems; sludge accumulation rates drive pump-out frequency
- Texas Commission on Environmental Quality, 30 TAC Chapter 285, On-Site Sewage Facilities: Texas uses graduated flow table: 2-bedroom minimum 240 gpd, 3-bedroom 360 gpd; sizing tied to Texas Risk Assessment Model
- California State Water Resources Control Board, Onsite Wastewater Treatment System Policy: California county-level variation in design flow assumptions; some counties allow 65 gpd per bedroom for low-flow designs with water-efficient fixtures
- HomeAdvisor (Angi), Septic System Installation Cost Data: Conventional gravity septic system installation for a 3-bedroom home ranges from roughly $3,000 to $15,000+; concrete tank prices $500, $1,200 depending on size
- National Environmental Services Center at West Virginia University: Standard residential trench widths of 24 to 36 inches; trench bottom square footage calculations for conventional drain fields
Last updated 2026-07-09